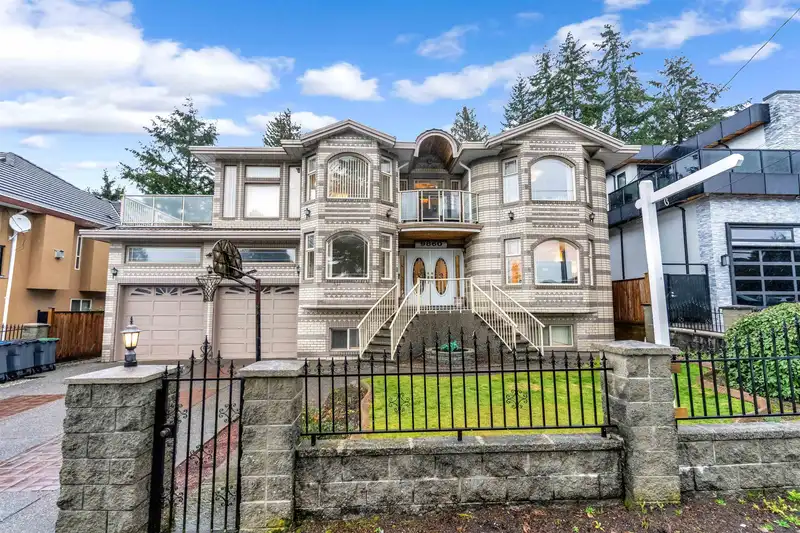
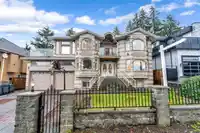
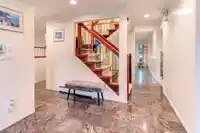
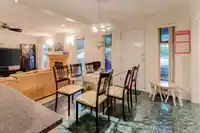
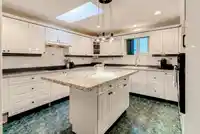
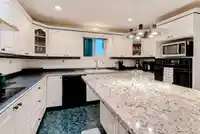
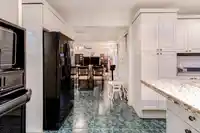
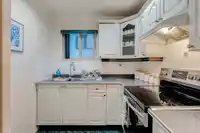
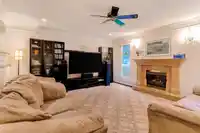
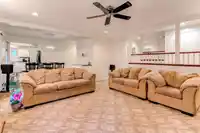
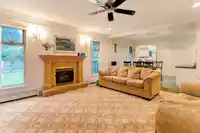
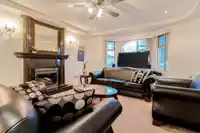
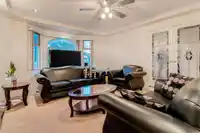
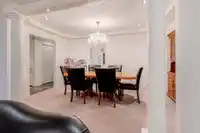
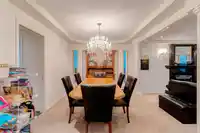
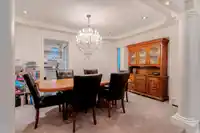
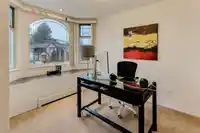
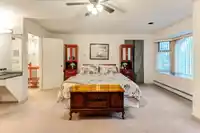
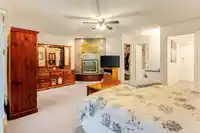
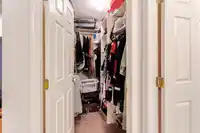
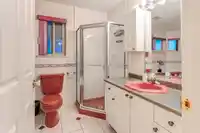
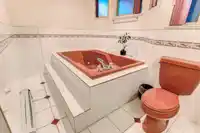
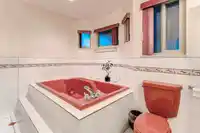
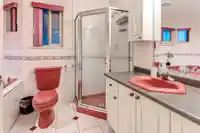
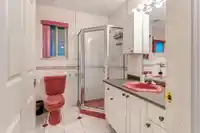
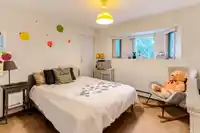
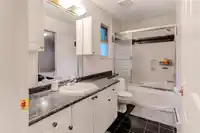
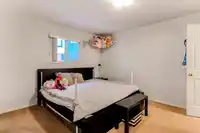
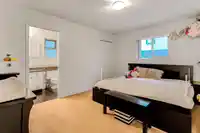
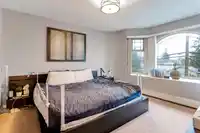
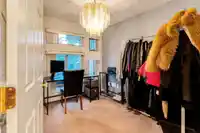
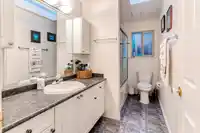
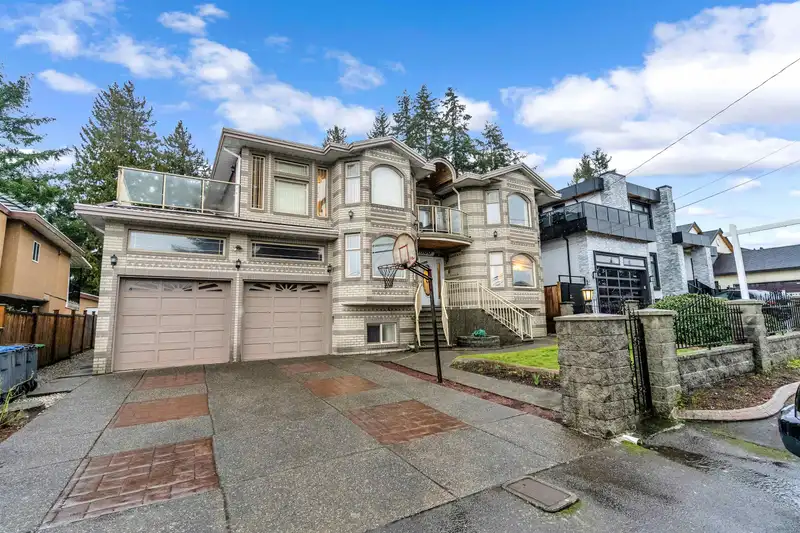
The Gem of Cedar Hills! ! Welcome to this stunning 5,200 sq. ft. custom-built home in the heart of Cedar Hills, offering luxury, space, and endless possibilities. Situated on a massive lot, this home is designed for those who love to entertain and host in style. With 11 bedrooms and 6 bathrooms across 3 floors, this home provides ample room for large…
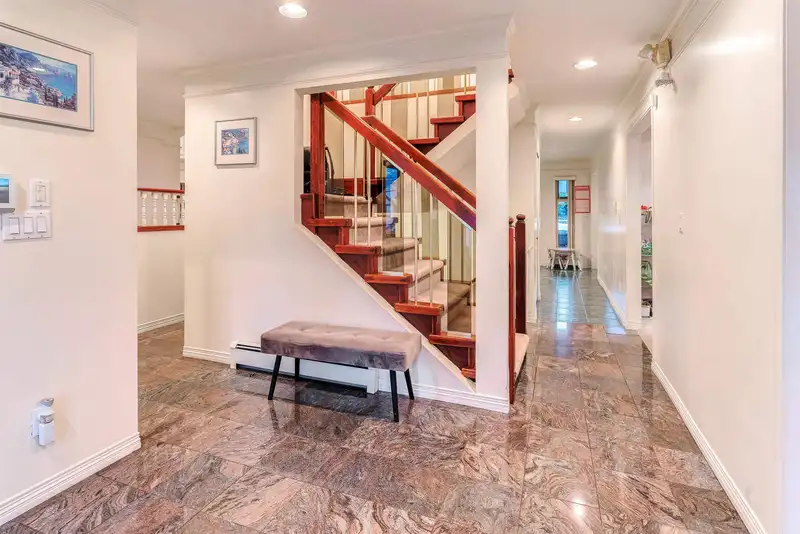
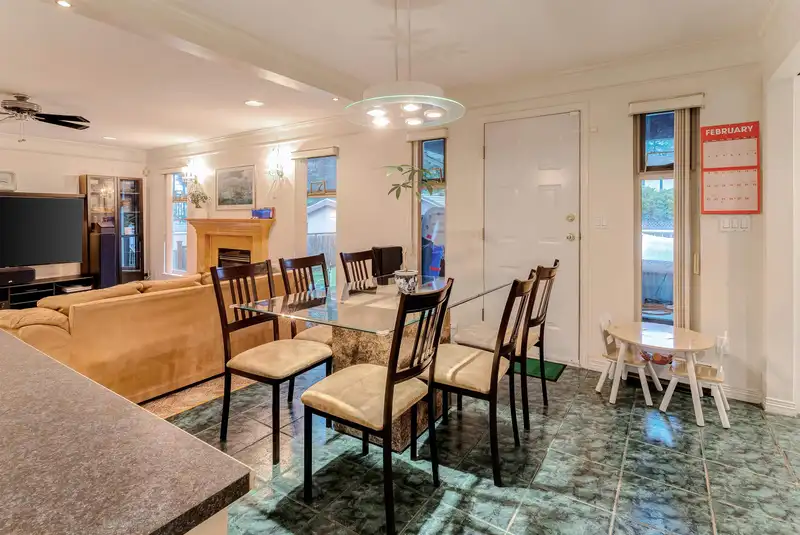
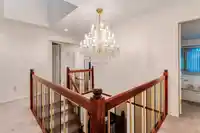
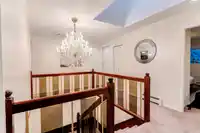
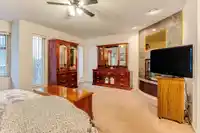
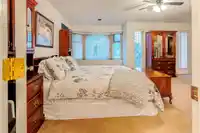
The Gem of Cedar Hills! ! Welcome to this stunning 5,200 sq. ft. custom-built home in the heart of Cedar Hills, offering luxury, space, and endless possibilities. Situated on a massive lot, this home is designed for those who love to entertain and host in style. With 11 bedrooms and 6 bathrooms across 3 floors, this home provides ample room for large families or multi-generational living. The open-concept layout, high-end finishes, and expansive living spaces create an inviting and sophisticated atmosphere. This property features two separate 2-bedroom suites, offering fantastic investment potential. Outside, the sprawling backyard and outdoor areas provide the perfect setting for summer gatherings and watching your children grow up
Features
Balcony
Additional Parking
Garage Double
Room measurements21 rooms▸
Family RoomMain · 15'2 × 17'4
BedroomMain · 11'0 × 11'0
KitchenMain · 20'1 × 14'8
Wok KitchenMain · 6'11 × 7'6
Dining RoomMain · 10'3 × 15'9
Living RoomMain · 16'6 × 14'8
FoyerMain · 10'8 × 8'8
Primary BedroomAbove · 18'2 × 18'9
BedroomAbove · 9'3 × 14'0
BedroomAbove · 11'5 × 14'8
BedroomAbove · 8'8 × 10'8
BedroomAbove · 11'2 × 14'11
SolariumAbove · 13'11 × 15'11
KitchenBsmt · 13'4 × 11'7
BedroomBsmt · 9'7 × 14'0
BedroomBsmt · 9'3 × 14'0
BedroomBsmt · 10'2 × 14'8
BedroomBsmt · 9'10 × 10'10
KitchenBsmt · 7'4 × 14'8
LaundryBsmt · 9'2 × 8'8
BedroomMain · 9'2 × 9'5
Floor plan
🔍 Tap to zoom
Pinch or scroll to zoom · drag to pan · double-tap to reset
Under BC's Small-Scale Multi-Unit Housing rules, this single-family lot may permit up to 4 units. These are the provincial minimums and approximate — local bylaw, servicing and lot conditions apply.
Approximate lot lines (ParcelMap BC)
Zoning, lot dimensions and grade are approximate, from public data, and for reference only — verify with the City / Township of Langley before relying on them.
Recent nearby sales
Sold prices are available to registered users. Log in to see what these sold for.

 1 / 36 photos