
 1 / 1 photos
About This Property
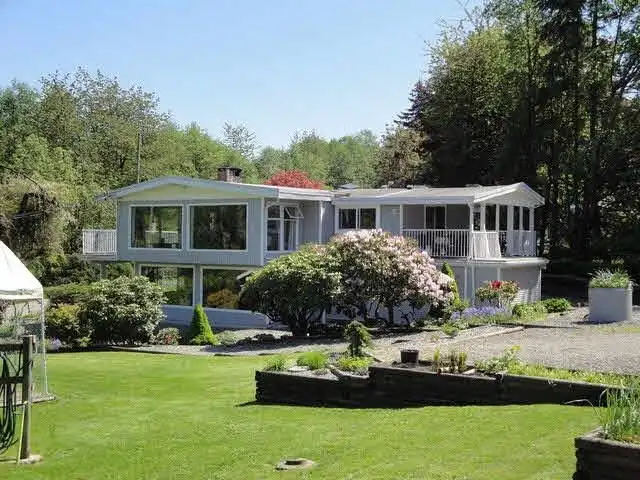
ATTENTION INVESTORS & DEVELOPERS! Great acreage property, big home upstairs and also has 2 suites and 7 outbuildings which generate $6,240 in monthly revenue. Enjoy the spacious open layout w/large windows (with a nice view of the mountains). On septic, which is maintained every 2 years. Room for the extended family, as well as room for RV's or trucks. Now…
Features
Property Details
School Catchment
Neighbourhood
Age
- Under 1520.4%
- 15 to 6469.4%
- 65 and over10.2%
Household size
- 1 person16.7%
- 225%
- 317.4%
- 422.7%
- 5 or more18.2%
Language spoken at home
55% English mother tongue
Mother tongue, share of 2,100 residents.
How this pocket differs
- fewer seniors 65+ than Fraser Heights 10.2% vs 14.3%
- more children under 15 than Fraser Heights 20.4% vs 16.8%
- notably more people living alone than Fraser Heights 16.5% vs 10.4%
- notably fewer Mandarin speakers than Fraser Heights 6.4% vs 18.1%
- notably more Punjabi speakers than Fraser Heights 10.5% vs 6.6%
- Median household income is higher than Metro Vancouver $110,000 vs $90,000
- Median dwelling value is higher than Metro Vancouver $1,400,000 vs $1,050,000
Source: Statistics Canada, Census of Population, 2021. Reproduced and distributed on an "as is" basis with the permission of Statistics Canada.
Land & Development
Under BC's Small-Scale Multi-Unit Housing rules, this single-family lot may permit up to 4 units. These are the provincial minimums and approximate — local bylaw, servicing and lot conditions apply.
Zoning, lot dimensions and grade are approximate, from public data, and for reference only — verify with the City / Township of Langley before relying on them.
Monthly Cost Calculator
An estimate only. Canadian semi-annual compounding; excludes utilities, closing costs and BC property transfer tax. 5-year fixed, as of Sep 18
Similar Listings Nearby
9358 184 STREET
17895 96 AVENUE
17807 96 AVENUE
9335 178 STREET
9317 188 STREET
17745 92 AVENUE
9072 187TH STREET
17568 102 AVENUE
10062 174A STREET
17484 ABBEY DRIVE
8577 184 STREET
8415 184 STREET