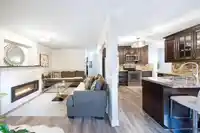
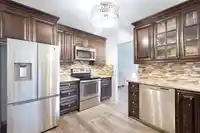
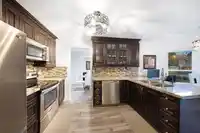
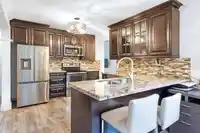
Welcome to Johnston Heights a quiet and safe neighbourhood in Guildford. This 1,918ft home has been completely renovated, sitting on a private 4300+ ft Southwest lot. New doors, windows, wide plank flooring, bathrooms, designer paint, light fixtures, garage door. The main features a chef’s kitchen w/ newer stainless appliances, granite counters that flows…
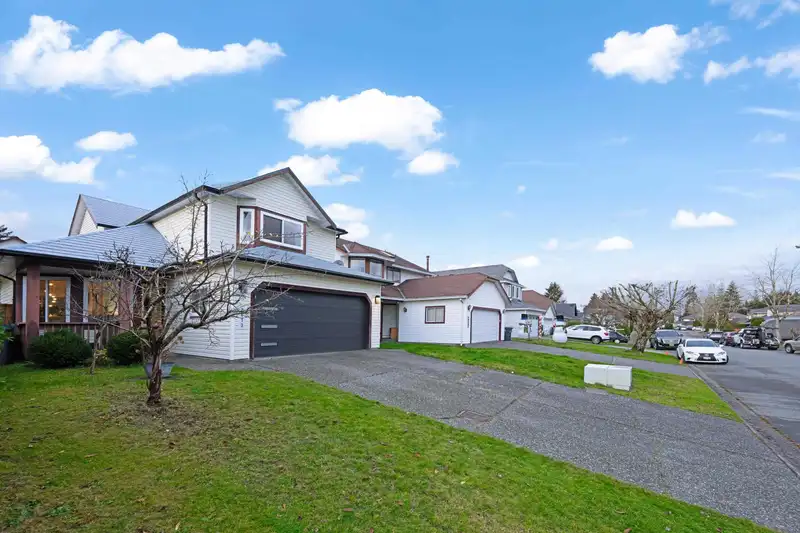
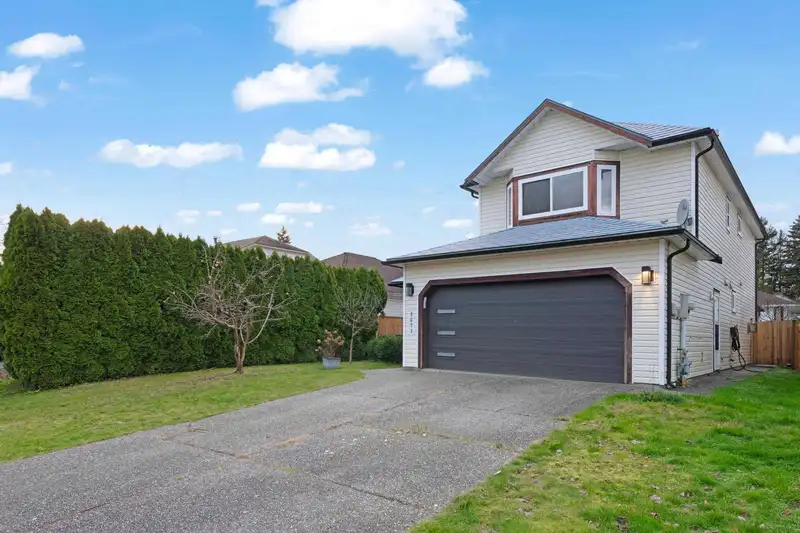
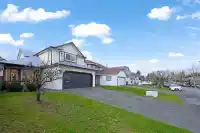
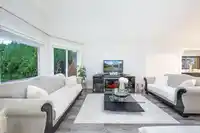
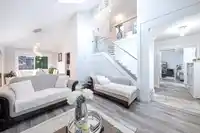
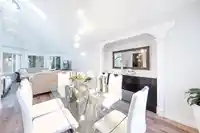
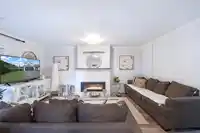
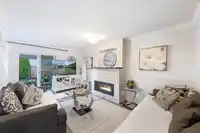
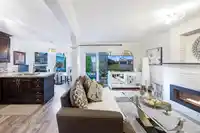
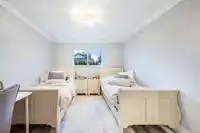
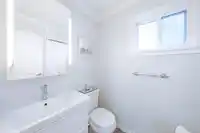
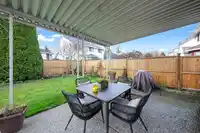
Welcome to Johnston Heights a quiet and safe neighbourhood in Guildford. This 1,918ft home has been completely renovated, sitting on a private 4300+ ft Southwest lot. New doors, windows, wide plank flooring, bathrooms, designer paint, light fixtures, garage door. The main features a chef’s kitchen w/ newer stainless appliances, granite counters that flows into your living room w/ 13ft vaulted ceilings, custom rock mantel & linear gas fireplace. Glass railings lead upstairs to a spacious primary w/ spa like ensuite, large walk-in closet, 3 proper sized bedrooms and a large skylight. 6 car parking or space for your RV. Out back is a covered patio and newly fenced backyard perfect for family or pets. Great location, close to schools and shopping. Check out our virtual tour.
Features
Balcony
Private Yard
Additional Parking
Garage Double
RV Access/Parking
Front Access
Garage Door Opener
Shopping Nearby
Room measurements8 rooms▸
Living RoomMain · 12'0 × 17'1
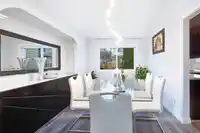
Dining RoomMain · 9'0 × 12'0
KitchenMain · 9'10 × 12'4
Living RoomMain · 10'8 × 17'4
LaundryMain · 5'6 × 7'2
Primary BedroomAbove · 17'3 × 16'7
BedroomAbove · 10'4 × 13'8
BedroomAbove · 9'3 × 9'11
Floor plan
🔍 Tap to zoom
Pinch or scroll to zoom · drag to pan · double-tap to reset
Under BC's Small-Scale Multi-Unit Housing rules, this single-family lot may permit up to 4 units. These are the provincial minimums and approximate — local bylaw, servicing and lot conditions apply.
Approximate lot lines (ParcelMap BC)
Zoning, lot dimensions and grade are approximate, from public data, and for reference only — verify with the City / Township of Langley before relying on them.
Recent nearby sales
Sold prices are available to registered users. Log in to see what these sold for.

 1 / 29 photos