
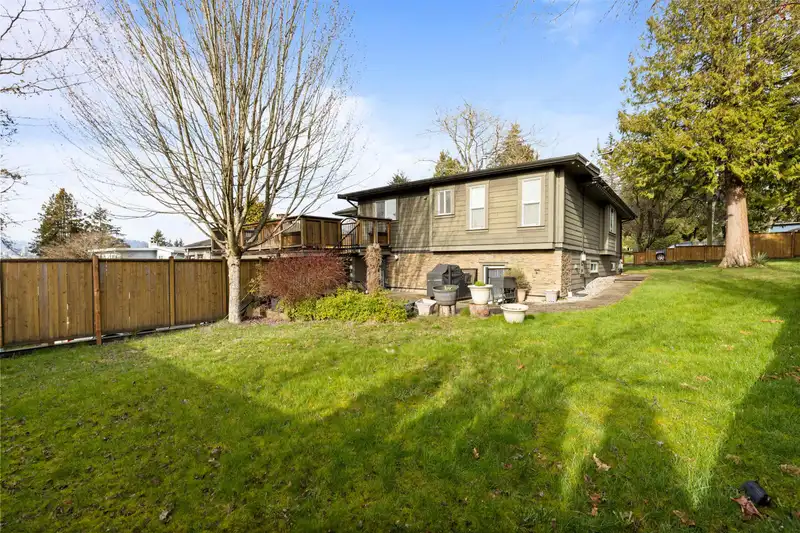
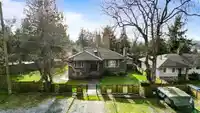
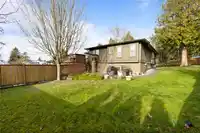
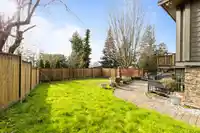
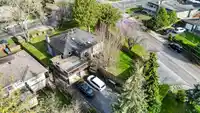
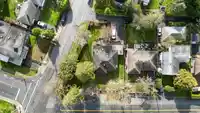
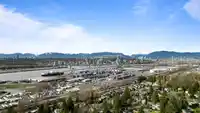
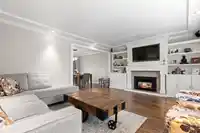
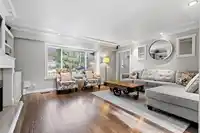
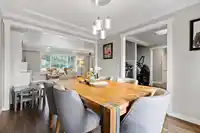
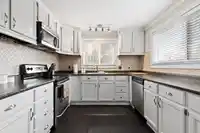
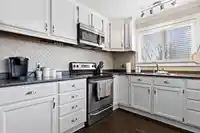
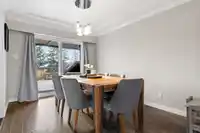
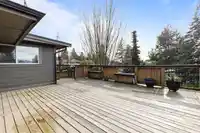
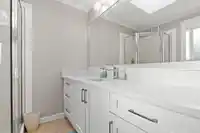
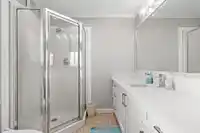
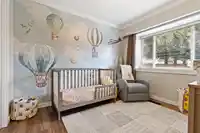
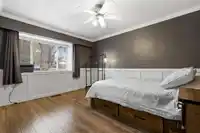
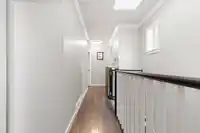
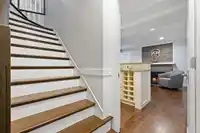
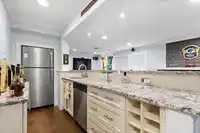
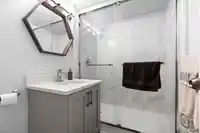
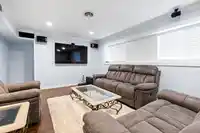
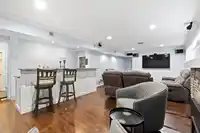
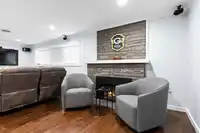
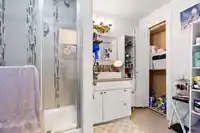
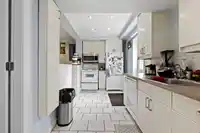
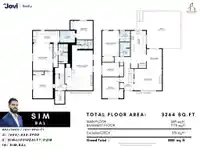
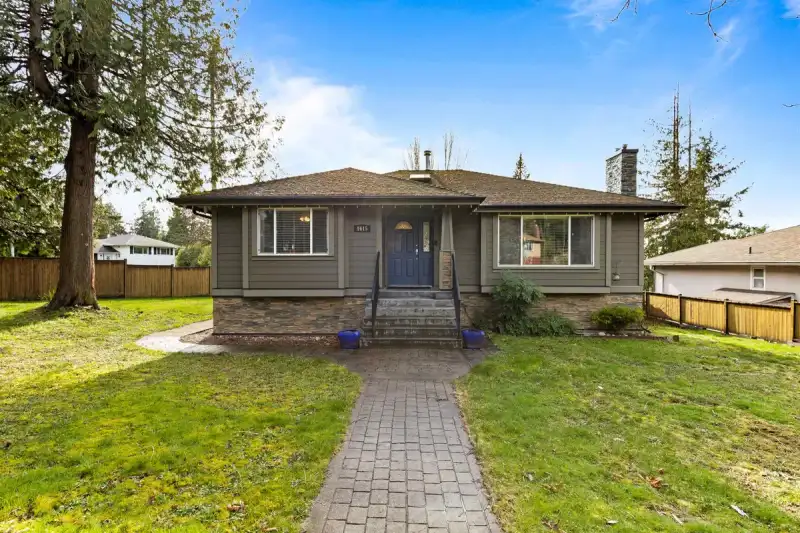
Welcome to 9615 Townline Diversion, located in the heart of Royal Heights. This 5 bed, 4 bath home sits on a large 8640 square foot corner lot offering 3264 square feet of living space. Includes a large private deck with MOUNTAIN VIEWS and a massive rec room & bar for full entertainment. This home is close to schools, parks, transit & shopping. The home is…
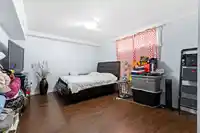
Welcome to 9615 Townline Diversion, located in the heart of Royal Heights. This 5 bed, 4 bath home sits on a large 8640 square foot corner lot offering 3264 square feet of living space. Includes a large private deck with MOUNTAIN VIEWS and a massive rec room & bar for full entertainment. This home is close to schools, parks, transit & shopping. The home is equipped with an EV Charger, has lane access, parking for RV & boats, and a 2-bedroom suite with separate access! REZONED to allow up to 4 UNITS with POTENTIAL for subdivision! Contact the City of Surrey to confirm development options. Book your viewing now! Open House Sunday May 4th, 2-4PM
Features
Storage
Wet Bar
Garden
Private Yard
Additional Parking
RV Access/Parking
Front Access
Lane Access
Asphalt
Concrete
Independent living
Shopping Nearby
Room measurements21 rooms▸
Primary BedroomMain · 10'9 × 16'2
BedroomMain · 10'11 × 8'11
BedroomMain · 10'10 × 13'5
Living RoomMain · 17'7 × 13'8
Dining RoomMain · 9'9 × 12'2
Eating AreaMain · 9'2 × 9'8
KitchenMain · 9'8 × 14'5
Walk-In ClosetMain · 3'1 × 7'4
Porch (enclosed)Main · 5'4 × 5'11
PatioMain · 27'8 × 23'5
Recreation RoomBsmt · 17'7 × 28'8
KitchenBsmt · 16'9 × 8'4
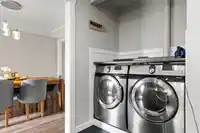
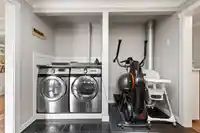
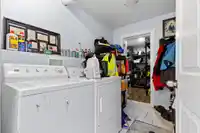
LaundryBsmt · 9'5 × 7'5
Living RoomBsmt · 12'7 × 16'1
BedroomBsmt · 12'7 × 17'1
BedroomBsmt · 12'0 × 11'11
Bar RoomBsmt · 6'1 × 11'11
Bar RoomBsmt · 10'3 × 5'7
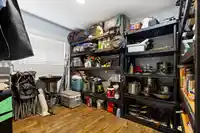
StorageBsmt · 6'0 × 8'2
Bar RoomMain · 6'7 × 6'11
Bar RoomMain · 6'7 × 6'11
Floor plan
🔍 Tap to zoom
Pinch or scroll to zoom · drag to pan · double-tap to reset
Under BC's Small-Scale Multi-Unit Housing rules, this single-family lot may permit up to 4 units. These are the provincial minimums and approximate — local bylaw, servicing and lot conditions apply.
Approximate lot lines (ParcelMap BC)
Zoning, lot dimensions and grade are approximate, from public data, and for reference only — verify with the City / Township of Langley before relying on them.
Recent nearby sales
Sold prices are available to registered users. Log in to see what these sold for.

 1 / 40 photos