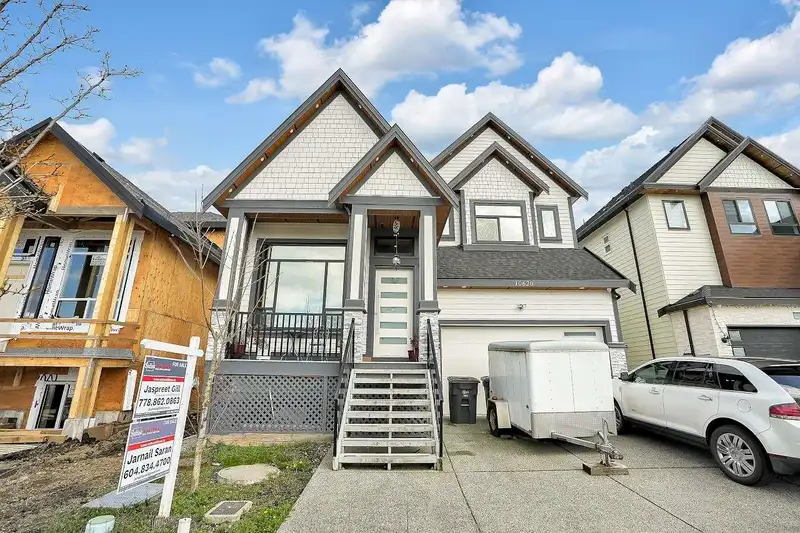
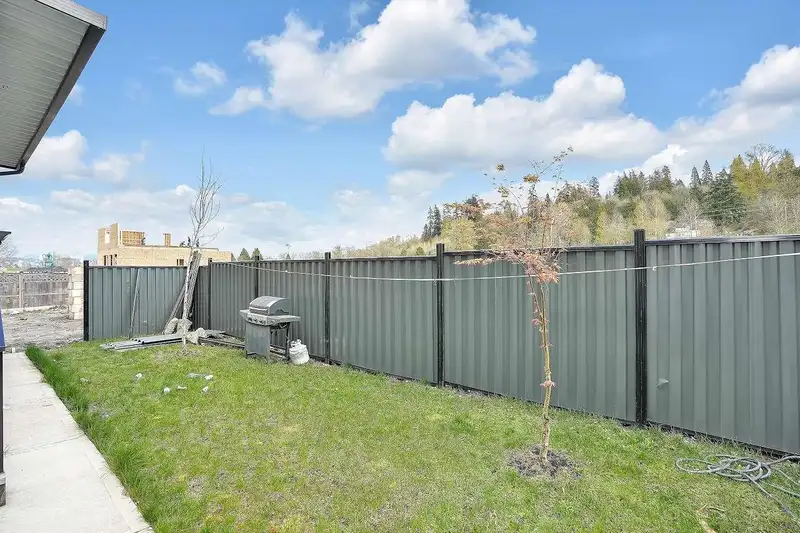
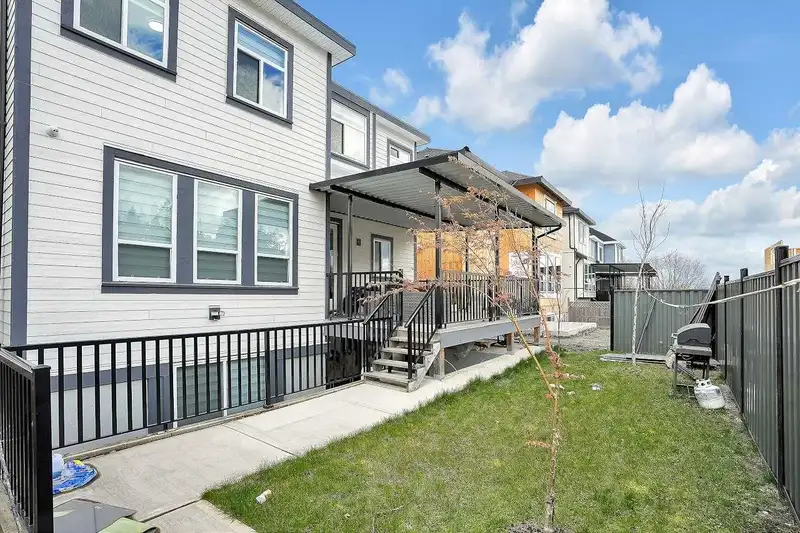
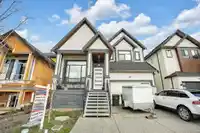
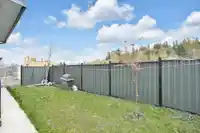
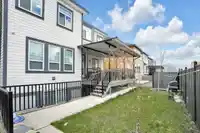
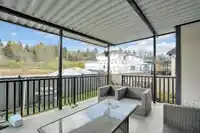
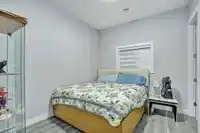
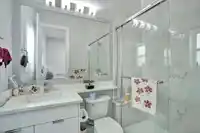
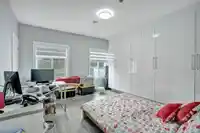
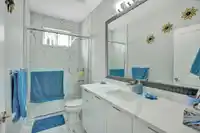
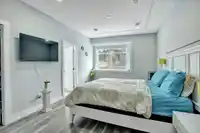
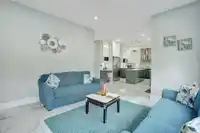
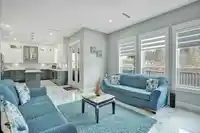
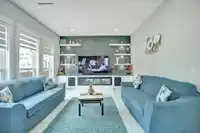
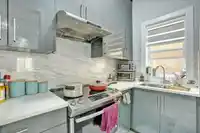
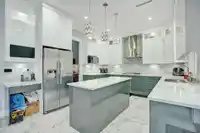
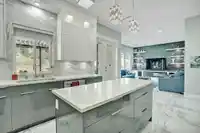
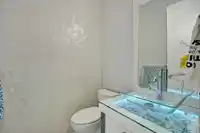
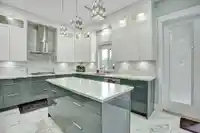
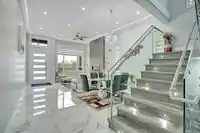
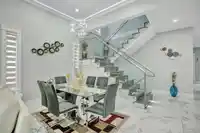
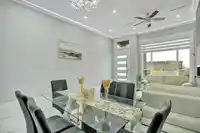
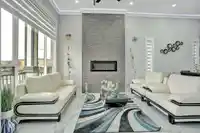
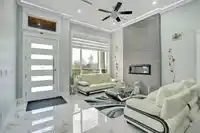
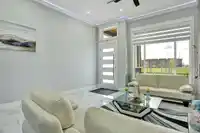
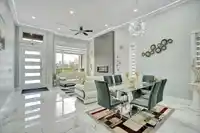
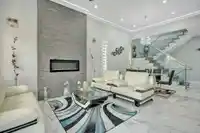
This luxurious home offers 8 bedrooms and 7 bathrooms with a spacious open-concept layout, ideal for modern living and entertaining. Featuring a grand entryway, elegant living and dining areas, a stylish family room, and a modern kitchen with a large island and spice kitchen. Open concept plan with Modern Design, Spacious bedrooms.upstairs 4 bedrooms, 3…
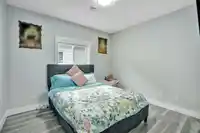
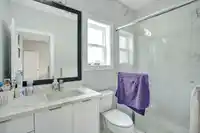
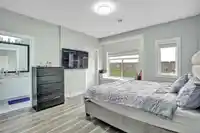
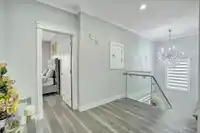
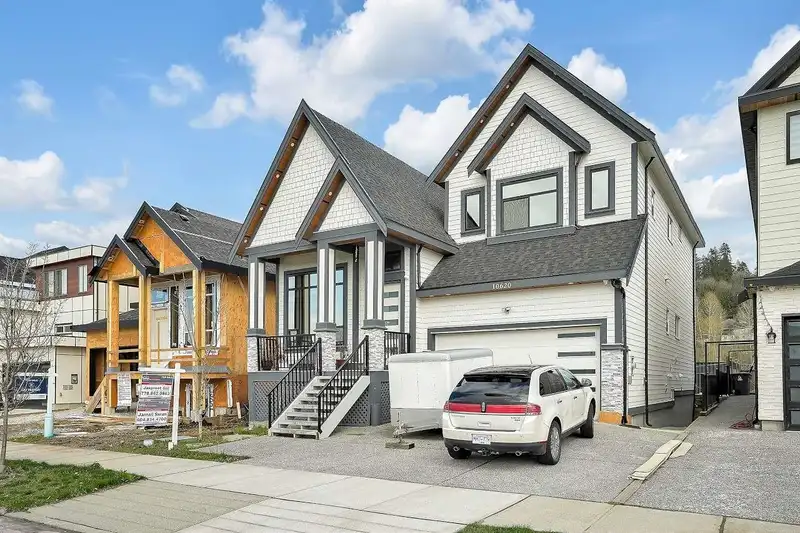
This luxurious home offers 8 bedrooms and 7 bathrooms with a spacious open-concept layout, ideal for modern living and entertaining. Featuring a grand entryway, elegant living and dining areas, a stylish family room, and a modern kitchen with a large island and spice kitchen. Open concept plan with Modern Design, Spacious bedrooms.upstairs 4 bedrooms, 3 washrooms. main floors has a big size bedroom with ensuite. 2 basement suites 2+1 bedrooms. A-class finishing. Must see!!! With easy access to New Westminster and Burnaby, this home also includes 2+1 mortgage helpers. Separate laundry for basement suites. A perfect combination of luxury and functionality—schedule your viewing today!
Features
Garage Double
Front Access
Garage Door Opener
Independent living
Shopping Nearby
Room measurements20 rooms▸
Living RoomMain · 11'0 × 12'0
Dining RoomMain · 11'0 × 11'0
Family RoomMain · 14'2 × 16'9
KitchenMain · 13'0 × 12'0
Wok KitchenMain · 9'0 × 9'5
NookMain · 6'0 × 8'0
BedroomMain · 10'4 × 12'0
LaundryMain · 5'10 × 9'4
Primary BedroomAbove · 11'8 × 18'4
Primary BedroomAbove · 13'6 × 14'0
BedroomAbove · 12'0 × 12'0
BedroomAbove · 11'0 × 11'0
KitchenBsmt · 8'0 × 12'10
Living RoomBsmt · 10'0 × 12'10
BedroomBsmt · 12'0 × 12'0
BedroomBsmt · 11'0 × 12'0
KitchenBsmt · 8'0 × 12'0
Living RoomBsmt · 15'4 × 12'0
BedroomBsmt · 13'0 × 10'0
LaundryBsmt · 5'0 × 5'0
Floor plan
🔍 Tap to zoom
Pinch or scroll to zoom · drag to pan · double-tap to reset
Within a provincially designated Transit-Oriented Area, this lot may support up to 4 FAR / 12 storeys regardless of base zoning. Provincial minimums and approximate — municipal rezoning, servicing and parking standards still apply.
Approximate lot lines (ParcelMap BC)
Zoning, lot dimensions and grade are approximate, from public data, and for reference only — verify with the City / Township of Langley before relying on them.
Recent nearby sales
Sold prices are available to registered users. Log in to see what these sold for.

 1 / 31 photos