LOCATION! LOCATION! LOCATION! This beautiful home is located in the heart of Surrey...walking distance to the skytrain stn, hospital, schools, parks, the developing tech and health district in Surrey incl. UBC Med campus, covenience is at your doorstep.This home features new windows, roof & balcony (all installed in 2024). Abundant natural light streaming…
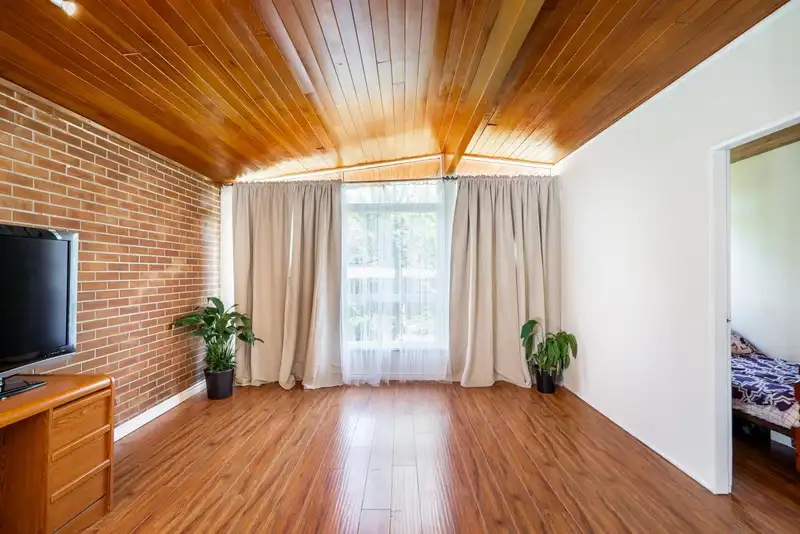
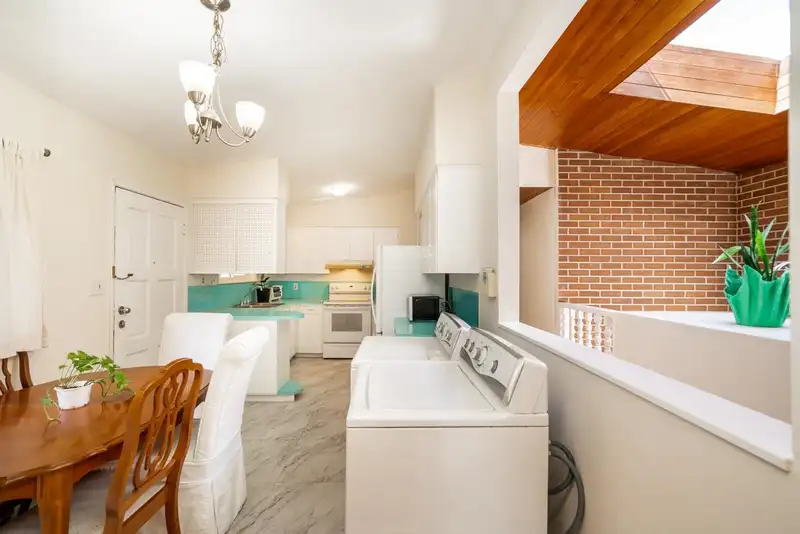
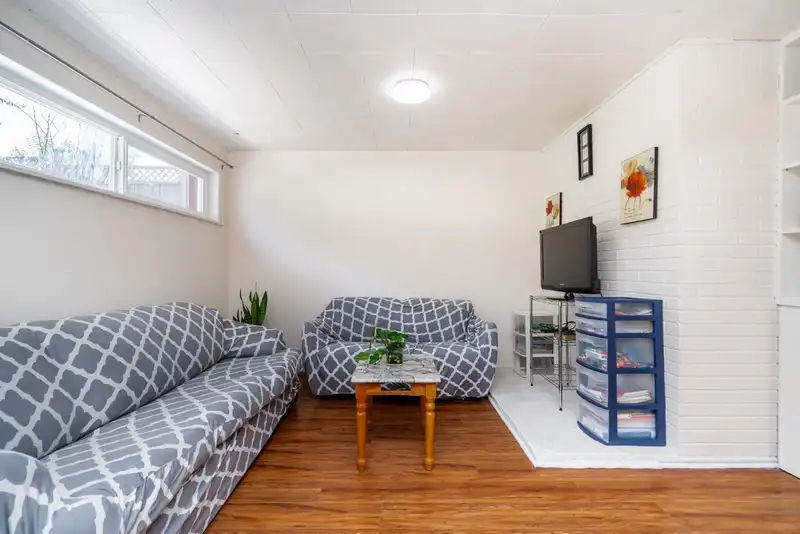
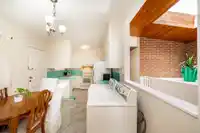
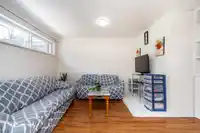
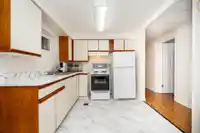
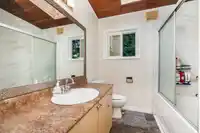
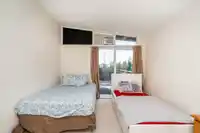
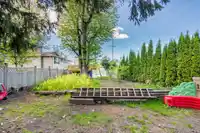
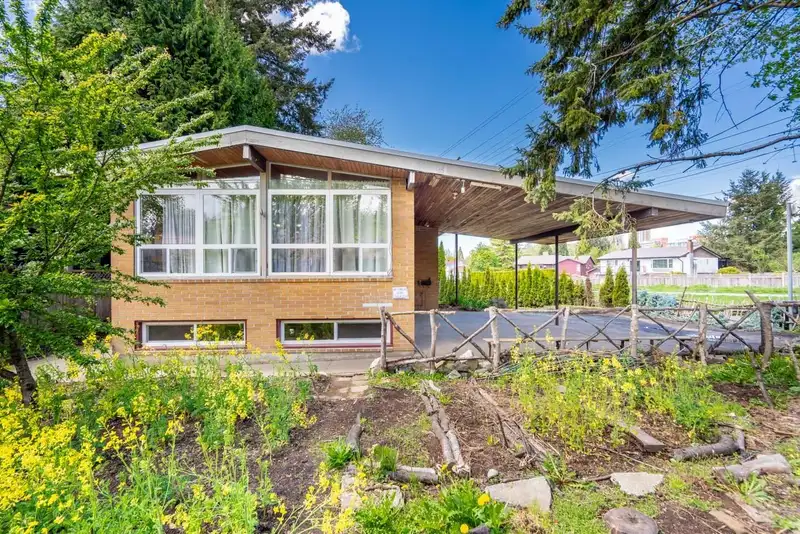
LOCATION! LOCATION! LOCATION! This beautiful home is located in the heart of Surrey...walking distance to the skytrain stn, hospital, schools, parks, the developing tech and health district in Surrey incl. UBC Med campus, covenience is at your doorstep.This home features new windows, roof & balcony (all installed in 2024). Abundant natural light streaming from new floor-to-ceiling windows & skylight and the wood ceilings and brick walls add charm & personality. Upstairs feature 4 good size bedrooms and below,is a 3-br suite w/ bright white kitchen, perfect for rental/mortgage helper. With 8084 sq ft lot, it provides plenty of room for gardening and outdoor enjoyment for kids. What are you waiting for? Book now your private viewing. OPEN HOUSE: SEPT 7 & 8, SAT & SUN 2-4 PM
Features
Storage
Balcony
Carport Multiple
Open
RV Access/Parking
Front Access
Gravel
Shopping Nearby
Room measurements10 rooms▸
Living RoomMain · 12'10 × 18'10
KitchenMain · 9'0 × 18'90
Primary BedroomMain · 10'11 × 13'10
BedroomMain · 10'10 × 11'0
BedroomMain · 8'50 × 12'40
Living RoomBelow · 12'10 × 18'10
KitchenBelow · 8'50 × 13'50
BedroomBelow · 10'40 × 13'70
BedroomBelow · 10'40 × 10'60
BedroomBelow · 9'70 × 9'80
Floor plan
🔍 Tap to zoom
Pinch or scroll to zoom · drag to pan · double-tap to reset
Under BC's Small-Scale Multi-Unit Housing rules, this single-family lot may permit up to 4 units. These are the provincial minimums and approximate — local bylaw, servicing and lot conditions apply.
Transit-oriented potential (Bill 47 / TOA)
Transit areaTier 3within 800 m of a station
Max density3 FAR
Max height8 storeys
Est. buildable~24,162 sqft
Nearest stationGreen Timbers Station (future, ~2029)591 m away
Within a provincially designated Transit-Oriented Area, this lot may support up to 3 FAR / 8 storeys regardless of base zoning. Provincial minimums and approximate — municipal rezoning, servicing and parking standards still apply.
Approximate lot lines (ParcelMap BC)
Zoning, lot dimensions and grade are approximate, from public data, and for reference only — verify with the City / Township of Langley before relying on them.
Recent nearby sales
Sold prices are available to registered users. Log in to see what these sold for.

 1 / 9 photos