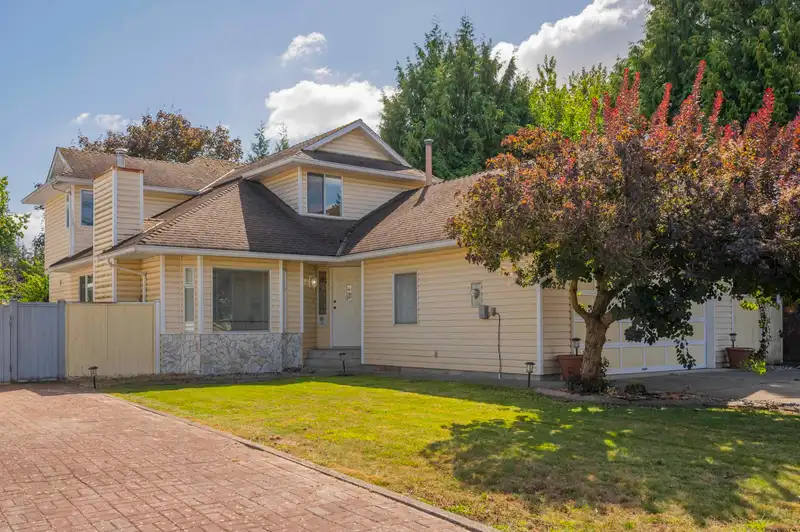
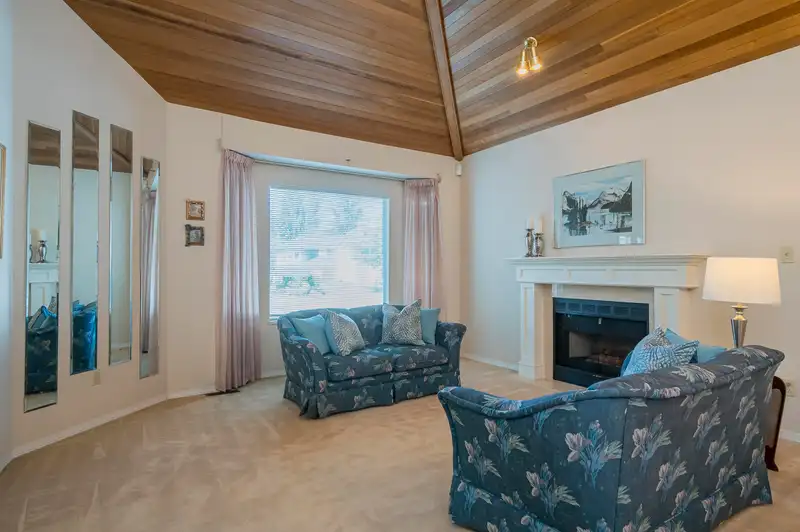
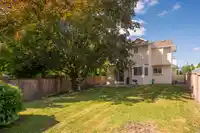
Welcome to this 2-storey home offering the perfect blend of comfort, functionality & location! BACKING onto BELAIR PARK, this home provides privacy, green space, & a peaceful setting for everyday living. The formal living & dining room boasts a vaulted wood ceiling and a cozy gas F/P, creating the ideal space for entertaining or relaxing. The heart of the…
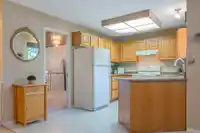
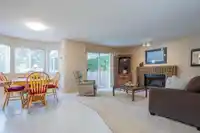
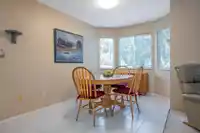
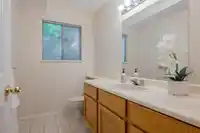
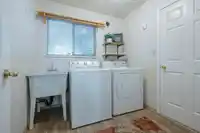
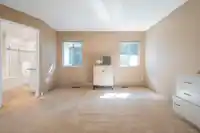
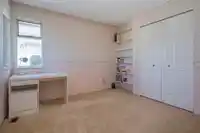
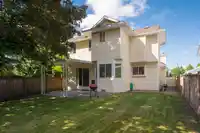
Welcome to this 2-storey home offering the perfect blend of comfort, functionality & location! BACKING onto BELAIR PARK, this home provides privacy, green space, & a peaceful setting for everyday living. The formal living & dining room boasts a vaulted wood ceiling and a cozy gas F/P, creating the ideal space for entertaining or relaxing. The heart of the home is the spacious kitchen, connected to the everyday eating area & bright family room, the den & laundry are also conveniently located on the main floor. Upstairs, you will find a spacious primary bdrm w/ updated ensuite & a walk-in closet, two additional bedrooms & a full bathroom. The fully fenced backyard offers a covered patio great for BBQ's & storage shed+ only 1 neighbor for extra privacy. Open House Nov 23/24 cancelled
Features
Private Yard
Garage Double
Front Access
Shopping Nearby
Room measurements11 rooms▸
KitchenMain · 9' × 17'2
Eating AreaMain · 9'1 × 11'2
Family RoomMain · 14'3 × 12'1
Dining RoomMain · 10'3 × 9'10
Living RoomMain · 14'3 × 15'2
DenMain · 12'7 × 11'1
LaundryMain · 7'3 × 7'7
Primary BedroomAbove · 11'5 × 14'3
Walk-In ClosetAbove · 4'5 × 4'5
BedroomAbove · 9'5 × 12'
BedroomAbove · 11'5 × 10'3
Floor plan
🔍 Tap to zoom
Pinch or scroll to zoom · drag to pan · double-tap to reset
Under BC's Small-Scale Multi-Unit Housing rules, this single-family lot may permit up to 4 units. These are the provincial minimums and approximate — local bylaw, servicing and lot conditions apply.
Approximate lot lines (ParcelMap BC)
Zoning, lot dimensions and grade are approximate, from public data, and for reference only — verify with the City / Township of Langley before relying on them.
Monthly Cost Calculator
Estimated monthly cost$6,406
Mortgage payment$5,825
Property tax$457
Home insurance$125
Partner Rates Available
Contact us for preferred mortgage rates
Monthly cost
Estimated monthly$6,406
$1,044,900$1,424,900
8%50%
3.14%7.14%
5 years30 years
$4,378/yr$6,578/yr
$100/mo$150/mo
An estimate only. Canadian semi-annual compounding; excludes utilities, closing costs and BC property transfer tax.
5-year fixed, as of Oct 19

 1 / 32 photos