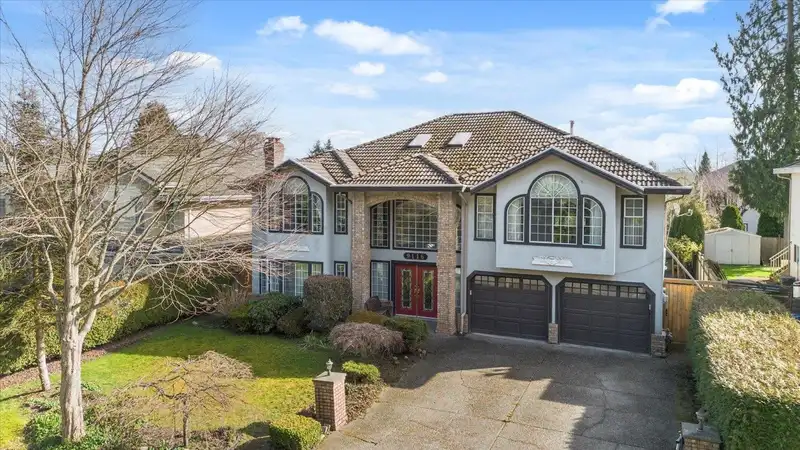
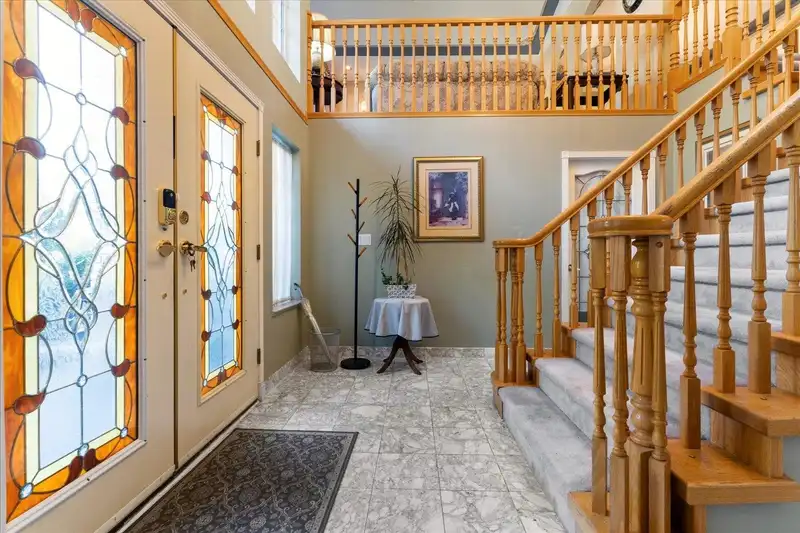
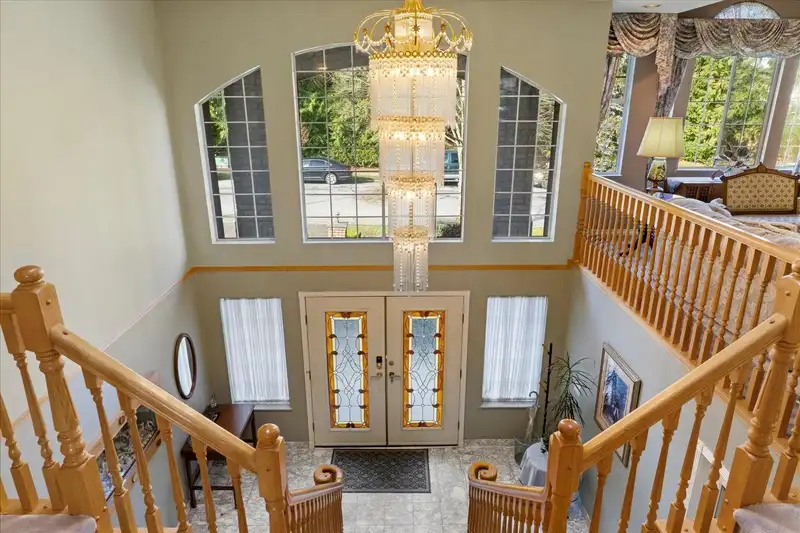
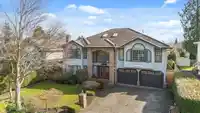
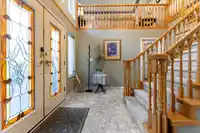
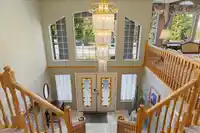
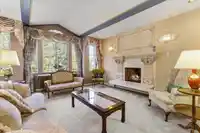
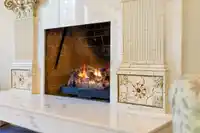
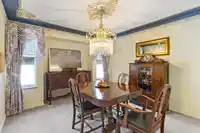
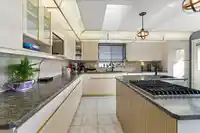
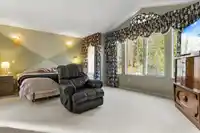
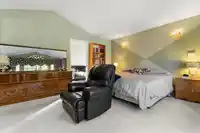
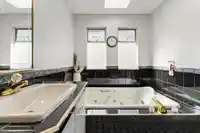
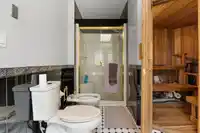
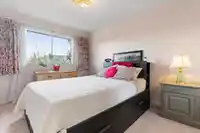
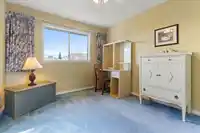
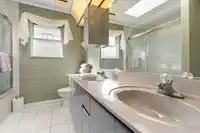
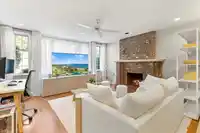
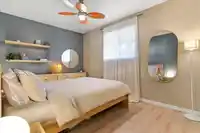
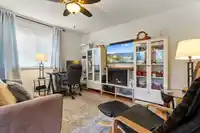
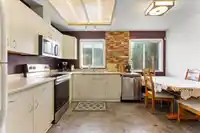
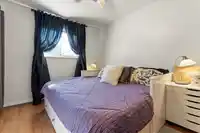
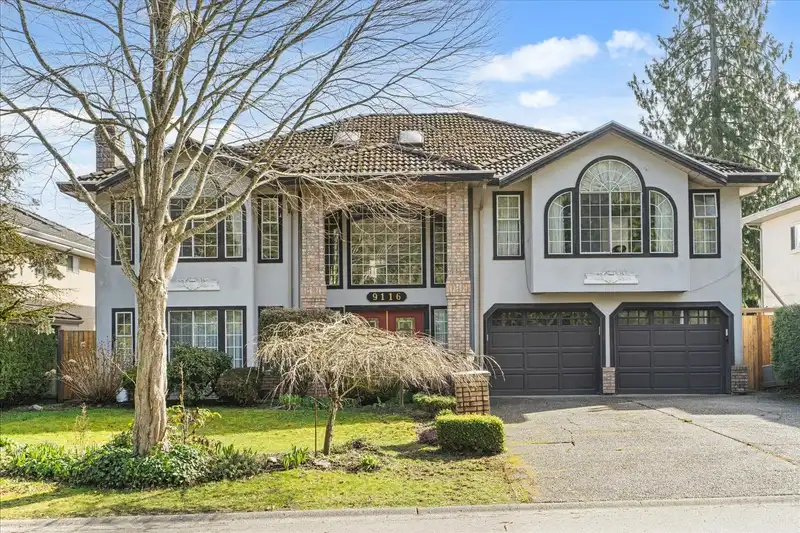
Step up to a lifestyle of luxury and space in this custom-built masterpiece, perfect for growing families seeking room to flourish. The grand entrance, adorned with a stunning chandelier and built-in aquarium, sets the tone for the elegance within. A massive master bedroom boasts an ensuite equipped with a double jacuzzi tub, sauna, and bidet, offering a…
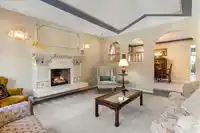
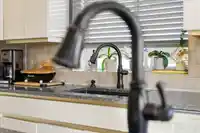
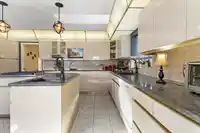
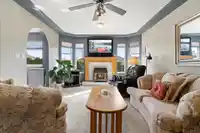
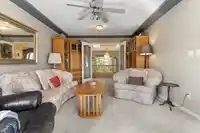
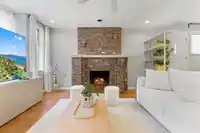
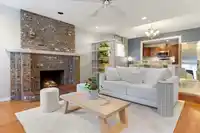
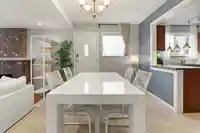
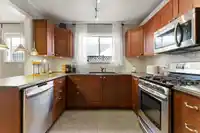
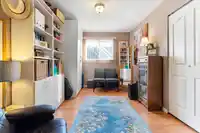
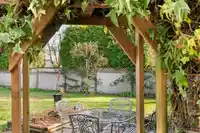
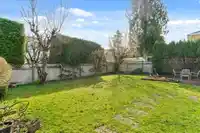
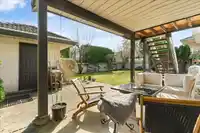
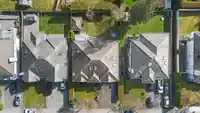
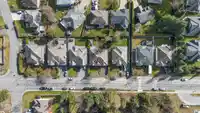
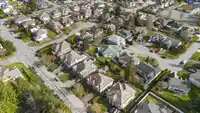
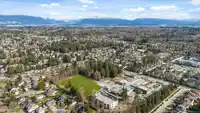
Step up to a lifestyle of luxury and space in this custom-built masterpiece, perfect for growing families seeking room to flourish. The grand entrance, adorned with a stunning chandelier and built-in aquarium, sets the tone for the elegance within. A massive master bedroom boasts an ensuite equipped with a double jacuzzi tub, sauna, and bidet, offering a private retreat. Expansive living and dining areas with custom finishes provide ample space for family gatherings. The large kitchen, featuring stunning fixtures makes a perfect culinary adventure. With two separate ground lvl suites serving as mortgage helpers, this home combines luxury with smart financial sense. Its prime location near top-tier schools, parks, shopping centers, and major highways ensures convenience for the whole family
Features
Garage Double
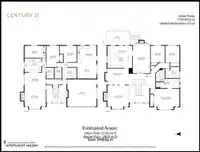
Room measurements16 rooms▸
Primary BedroomMain · 14'4 × 20'3
Living RoomMain · 16'10 × 15'0
Dining RoomMain · 11'4 × 16'6
KitchenMain · 15'11 × 16'11
Family RoomMain · 21'4 × 12'2
BedroomMain · 11'8 × 9'10
BedroomMain · 11'8 × 9'10
Living RoomBsmt · 14'8 × 14'11
Dining RoomBsmt · 10'2 × 14'11
KitchenBsmt · 9'5 × 11'6
BedroomBsmt · 9'2 × 15'1
BedroomBsmt · 14'11 × 9'
LaundryBsmt · 7'7 × 10'
Living RoomBsmt · 11'1 × 13'6
KitchenBsmt · 22'11 × 13'2
BedroomBsmt · 11'6 × 9'3
Floor plan
🔍 Tap to zoom
Pinch or scroll to zoom · drag to pan · double-tap to reset
Under BC's Small-Scale Multi-Unit Housing rules, this single-family lot may permit up to 4 units. These are the provincial minimums and approximate — local bylaw, servicing and lot conditions apply.
Approximate lot lines (ParcelMap BC)
Zoning, lot dimensions and grade are approximate, from public data, and for reference only — verify with the City / Township of Langley before relying on them.
Recent nearby sales
Sold prices are available to registered users. Log in to see what these sold for.

 1 / 38 photos