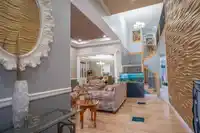
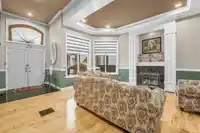
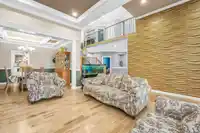
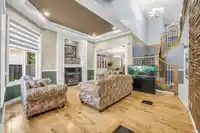
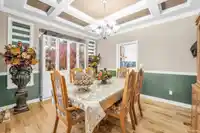
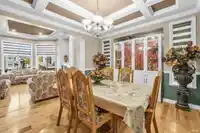
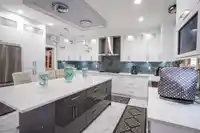
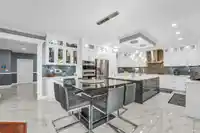
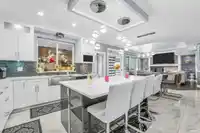
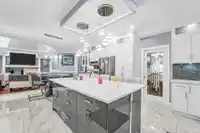
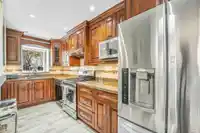
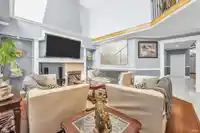
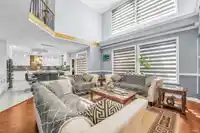
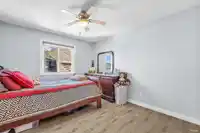
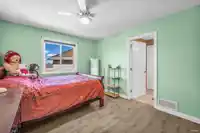
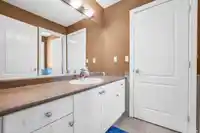
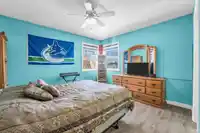
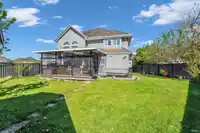
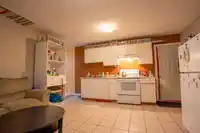
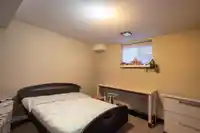
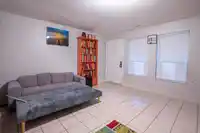
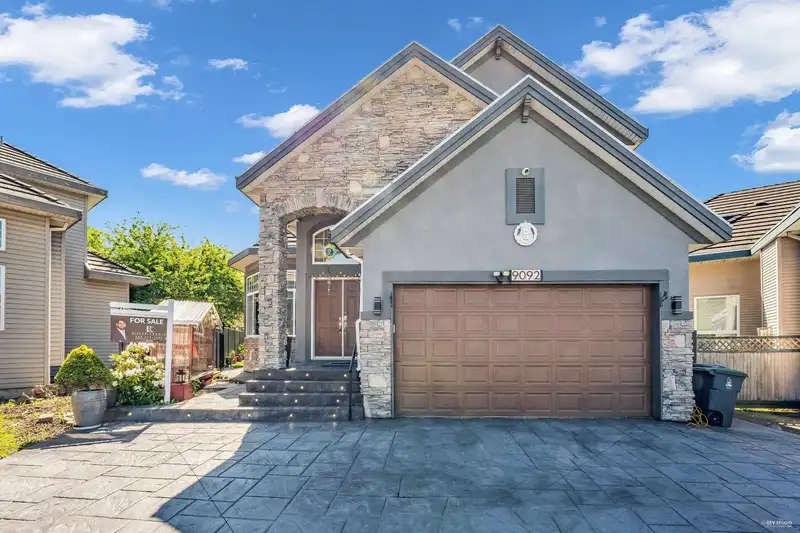
This stunning home has two separate (2+1) bed suites & potential to be three (1+1+1) bed suites as mortgage helper. This fully renovated exquisite home features open & custom designed floor plan & AC. Gourmet kitchen has new top-notch cabinetry, new flooring, new appliances, lot of counter-space & island counter with bar stools. Separate dining room, family…
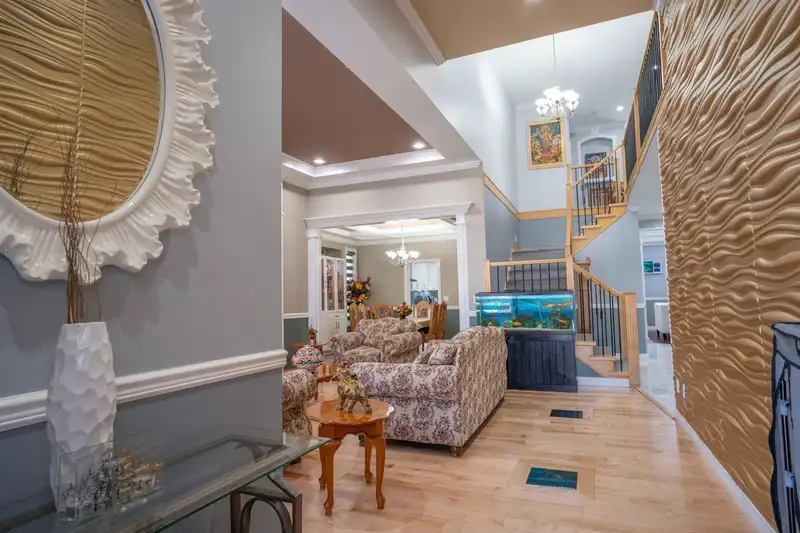
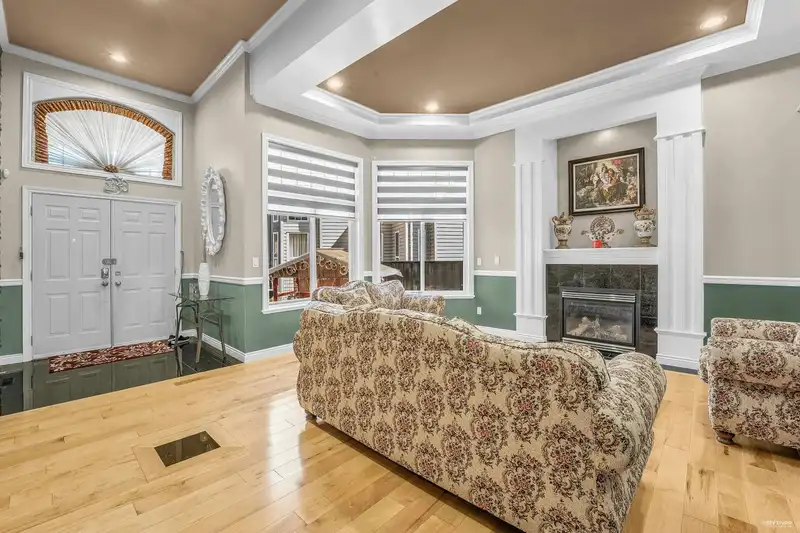
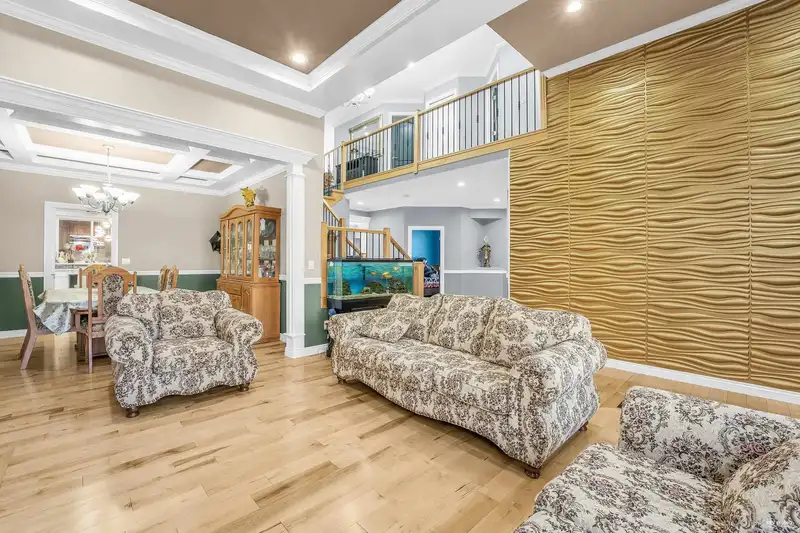
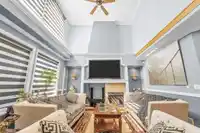
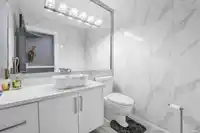
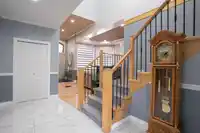
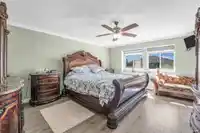
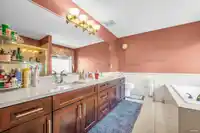
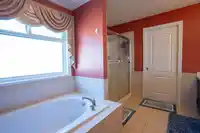
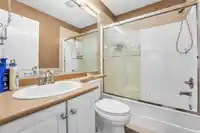
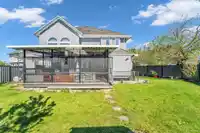
This stunning home has two separate (2+1) bed suites & potential to be three (1+1+1) bed suites as mortgage helper. This fully renovated exquisite home features open & custom designed floor plan & AC. Gourmet kitchen has new top-notch cabinetry, new flooring, new appliances, lot of counter-space & island counter with bar stools. Separate dining room, family room & living room with mesmerizing decor. The primary bedroom boasts walking closet & attached bathroom with jacuzzi. 2nd primary bedroom has calm setting with attached bathroom. The private wrap-around backyard has a large covered patio, a storage & lots of green-space for celebrations. Located within walking distance to schools, parks, transit, grocery stores, clinics recreational centres etc. You will enjoy living this home!
Features
Private Yard
Garage Double
Front Access
Garage Door Opener
Shopping Nearby
Room measurements20 rooms▸
Living RoomMain · 15'10 × 12'8
Dining RoomMain · 11'10 × 13'
Family RoomMain · 16' × 17'
Eating AreaMain · 15' × 11'
KitchenMain · 15'4 × 10'8
Wok KitchenMain · 15' × 5'5
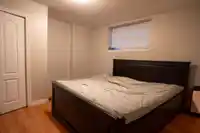
BedroomMain · 16' × 13'4
Primary BedroomAbove · 14'8 × 17'4
Primary BedroomAbove · 11'6 × 12'8
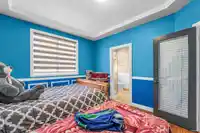
BedroomAbove · 10'8 × 12'
BedroomAbove · 10'8 × 12'
Living RoomBsmt · 17' × 16'
KitchenBsmt · 17' × 5'
BedroomBsmt · 12' × 12'4
FoyerBsmt · 5' × 4'
Living RoomBsmt · 15'11 × 15'2
KitchenBsmt · 5'05 × 7'04
BedroomBsmt · 11'06 × 12'2
BedroomBsmt · 17' × 16'
StorageBsmt · 5'2 × 13'
Floor plan
🔍 Tap to zoom
Pinch or scroll to zoom · drag to pan · double-tap to reset
Under BC's Small-Scale Multi-Unit Housing rules, this single-family lot may permit up to 4 units. These are the provincial minimums and approximate — local bylaw, servicing and lot conditions apply.
Approximate lot lines (ParcelMap BC)
Zoning, lot dimensions and grade are approximate, from public data, and for reference only — verify with the City / Township of Langley before relying on them.
Recent nearby sales
Sold prices are available to registered users. Log in to see what these sold for.

 1 / 35 photos