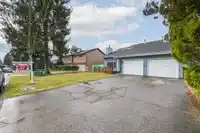
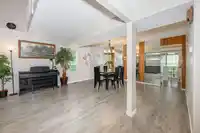
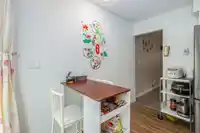
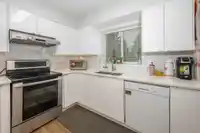
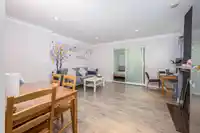
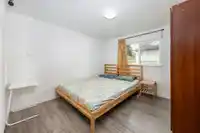
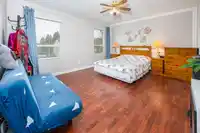
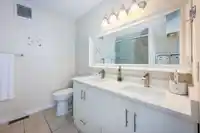
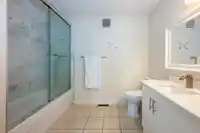
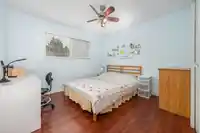
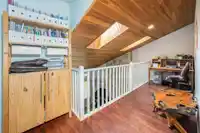
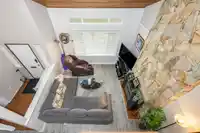
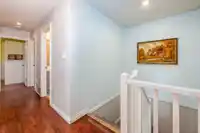
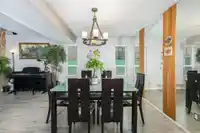
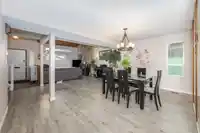
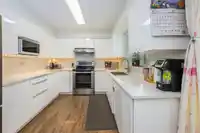
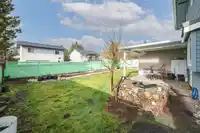
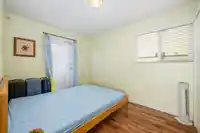
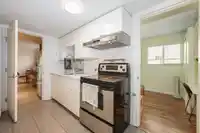
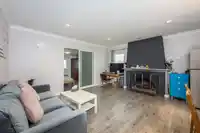
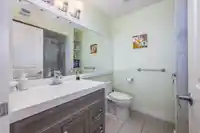
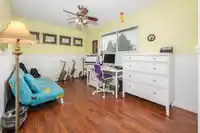
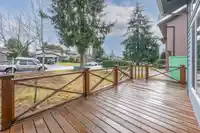
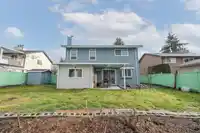
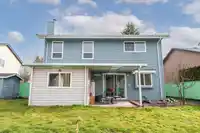
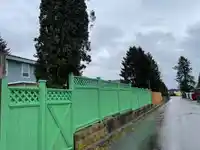
Nestled in beautiful Barclay Wynd neighborhood, 2-story home boasts a back lane & designed & functional floor plan. Upgrades include windows, flooring, kitchen, & bathrooms (2019), along with refrigerator & furnace (2022), water tank (2021), & fresh exterior paint (2024).This versatile lot is your blank canvas,sunny,7208sqft lot boasts western exposure. R3…
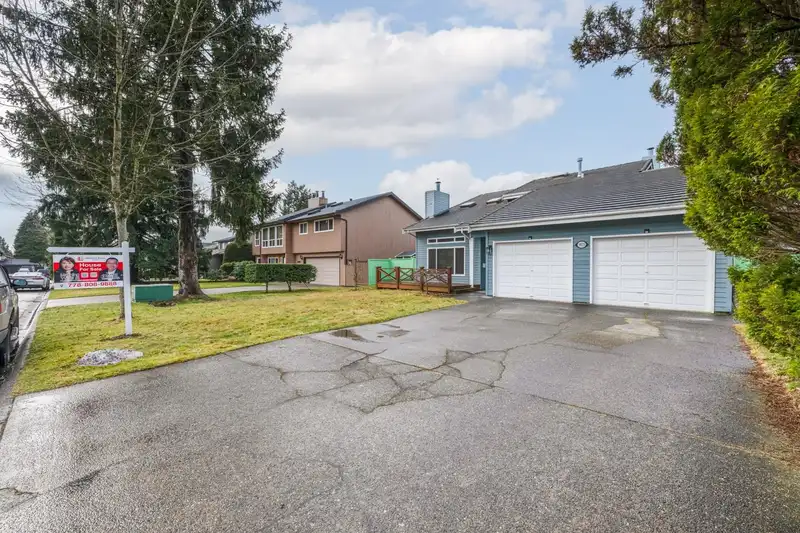
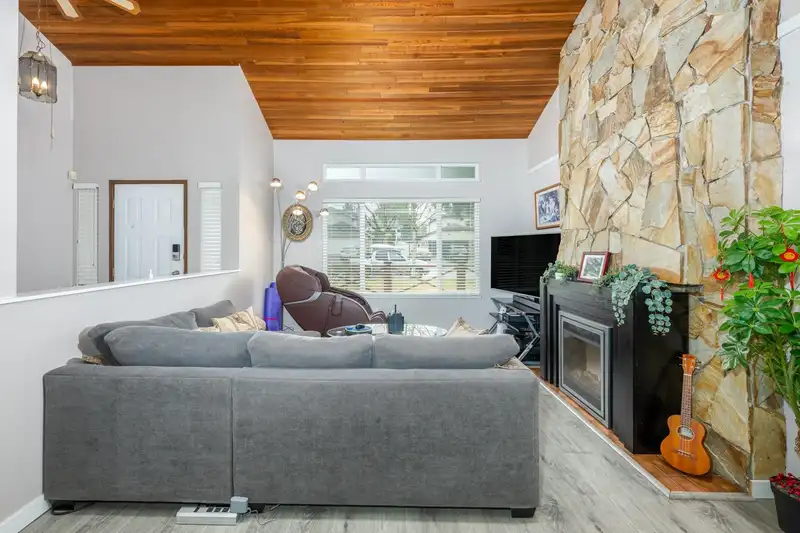
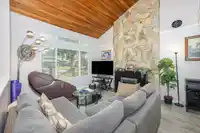
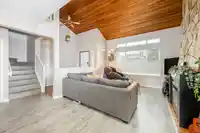
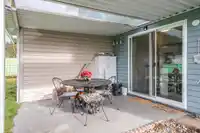
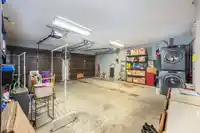
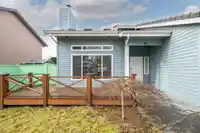
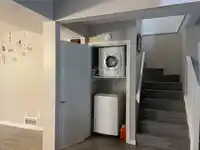
Nestled in beautiful Barclay Wynd neighborhood, 2-story home boasts a back lane & designed & functional floor plan. Upgrades include windows, flooring, kitchen, & bathrooms (2019), along with refrigerator & furnace (2022), water tank (2021), & fresh exterior paint (2024).This versatile lot is your blank canvas,sunny,7208sqft lot boasts western exposure. R3 zoning allowing for a fourplex, triplex, or duplex with coach homes or basement suites—a fantastic investment opportunity!Step inside to discover an soaring-ceiling loft, stylish laminate flooring, & heated tile floors in the kitchen. A separate entrance to get mortgage helper. Upstairs, you’ll find three generously sized bedrooms & a versatile loft/library area. Mins to Green Timbers Elementary, SkyTrain, trails, parks
Features
Private Yard
Garage Double
Front Access
Shopping Nearby
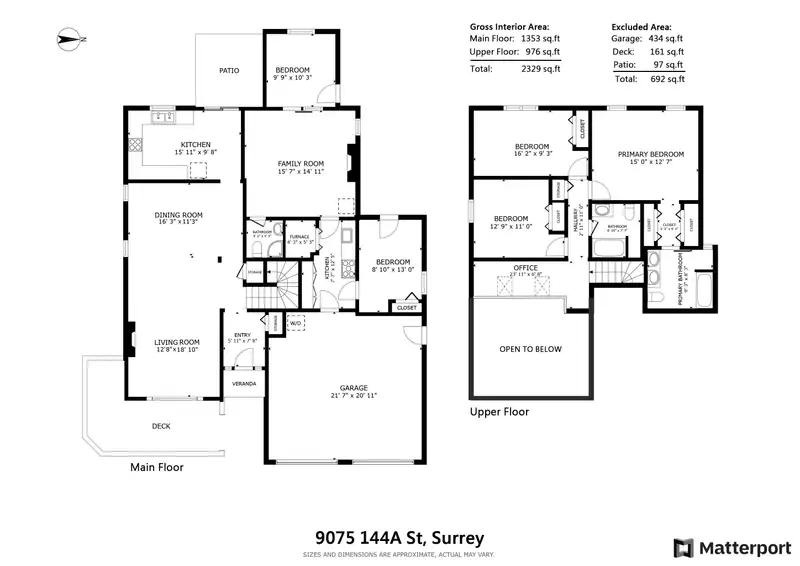
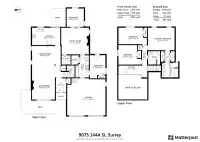
Room measurements11 rooms▸
Living RoomMain · 12'8 × 18'10
KitchenMain · 9'8 × 15'11
Dining RoomMain · 11'3 × 16'3
Living RoomMain · 10' × 11'3
BedroomMain · 13' × 8'10
BedroomMain · 10'3 × 9'9
Primary BedroomAbove · 12'7 × 15'
BedroomAbove · 9'3 × 16'2
BedroomAbove · 11' × 12'9
LoftAbove · 6'8 × 12'11
Family RoomMain · 14'11 × 15'7
Floor plan
🔍 Tap to zoom
Pinch or scroll to zoom · drag to pan · double-tap to reset
Under BC's Small-Scale Multi-Unit Housing rules, this single-family lot may permit up to 4 units. These are the provincial minimums and approximate — local bylaw, servicing and lot conditions apply.
Approximate lot lines (ParcelMap BC)
Zoning, lot dimensions and grade are approximate, from public data, and for reference only — verify with the City / Township of Langley before relying on them.
Recent nearby sales
Sold prices are available to registered users. Log in to see what these sold for.

 1 / 40 photos