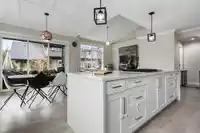
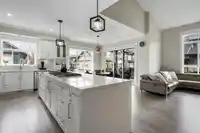
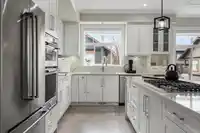
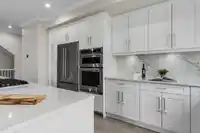
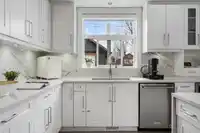
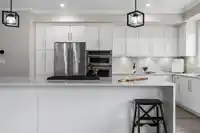
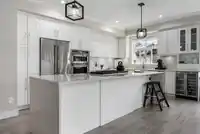
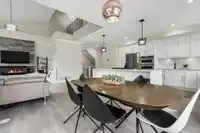
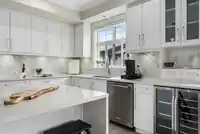
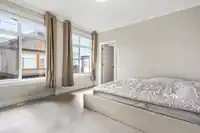
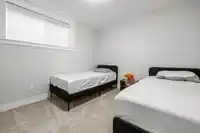
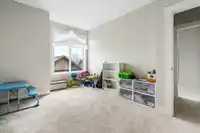
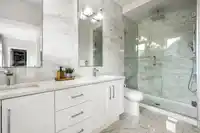
Discover modern living at its finest at Liberty Fleetwood. This corner unit three level, 4-bedroom, 3.5-bathroom home features a double car garage and a potential nanny suite/mortgage helper, offering flexibility for growing families or added income. Inside, an open-concept layout highlights a chef-inspired kitchen with quartz countertops and…
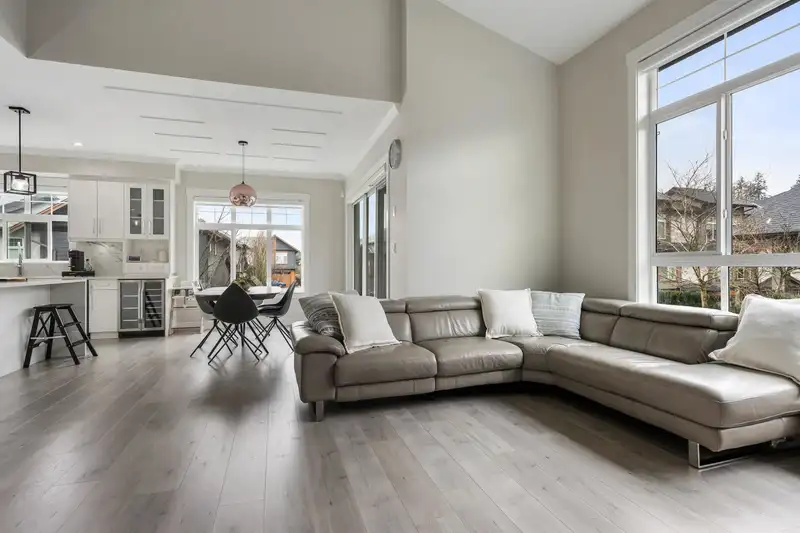
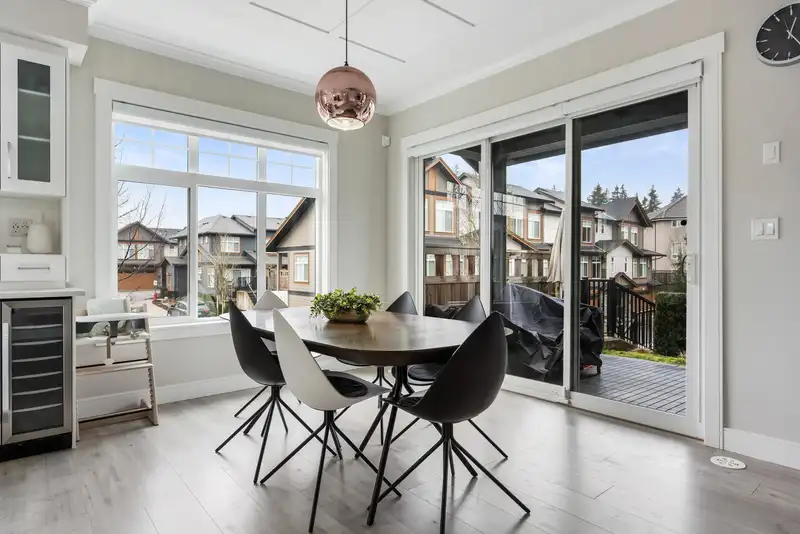
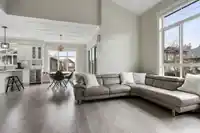
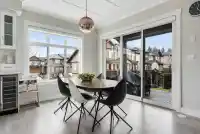
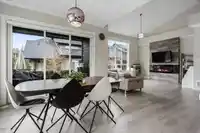
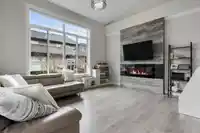
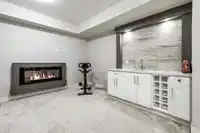
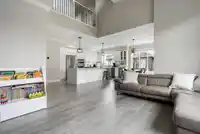
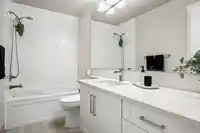
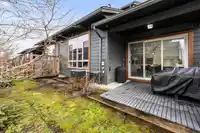
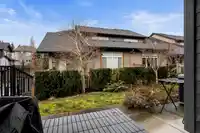
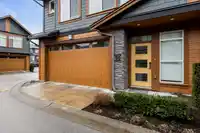
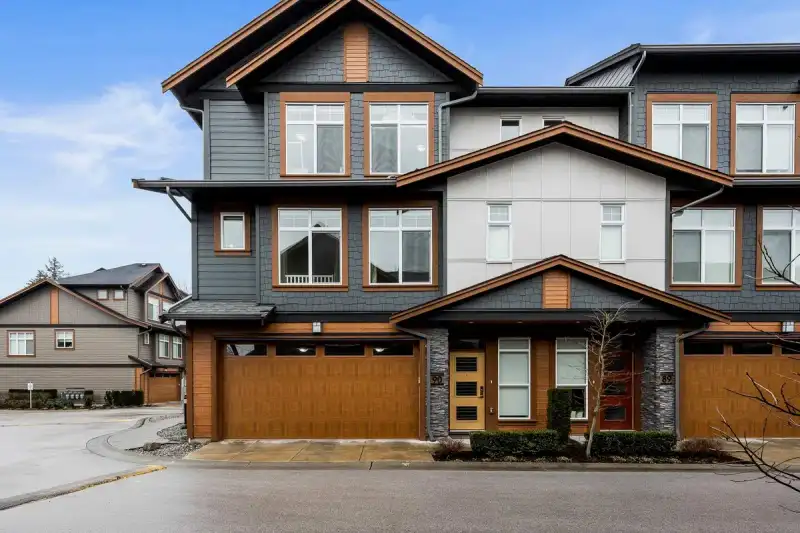
Discover modern living at its finest at Liberty Fleetwood. This corner unit three level, 4-bedroom, 3.5-bathroom home features a double car garage and a potential nanny suite/mortgage helper, offering flexibility for growing families or added income. Inside, an open-concept layout highlights a chef-inspired kitchen with quartz countertops and top-of-the-line appliances, while the spacious bedrooms impress and large windows that fill the home with natural light. Step into a private backyard—accessible from the kitchen—with no neighbors behind for extra privacy. Additional upgrades include laminate flooring throughout, air conditioning, and EV charging all designed to enhance comfort, style and convenience. Experience a modern yet practical living space that truly stands out.
Features
Garden
Playground
Garage Double
Shopping Nearby
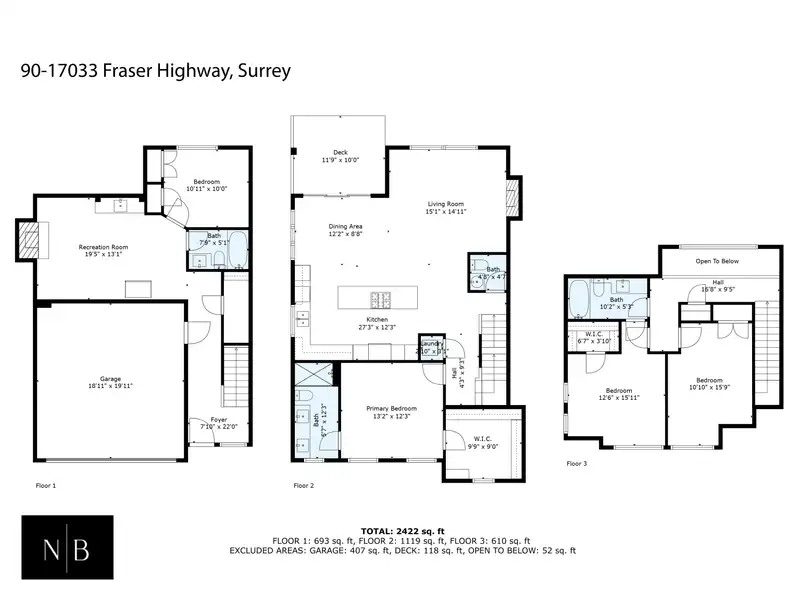
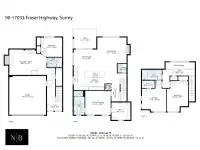
Room measurements12 rooms▸
Recreation RoomBelow · 13'1 × 19'5
FoyerBelow · 22'0 × 7'10
BedroomBelow · 10'0 × 10'11
LaundryMain · 3'1 × 2'10
KitchenMain · 12'3 × 27'3
Dining RoomMain · 8'8 × 12'2
Living RoomMain · 14'11 × 15'1
Primary BedroomMain · 12'3 × 13'2
Walk-In ClosetMain · 9'0 × 9'9
BedroomAbove · 15'11 × 12'6
Walk-In ClosetAbove · 3'10 × 6'7
BedroomAbove · 15'9 × 10'10
Floor plan
🔍 Tap to zoom
Pinch or scroll to zoom · drag to pan · double-tap to reset

 1 / 31 photos