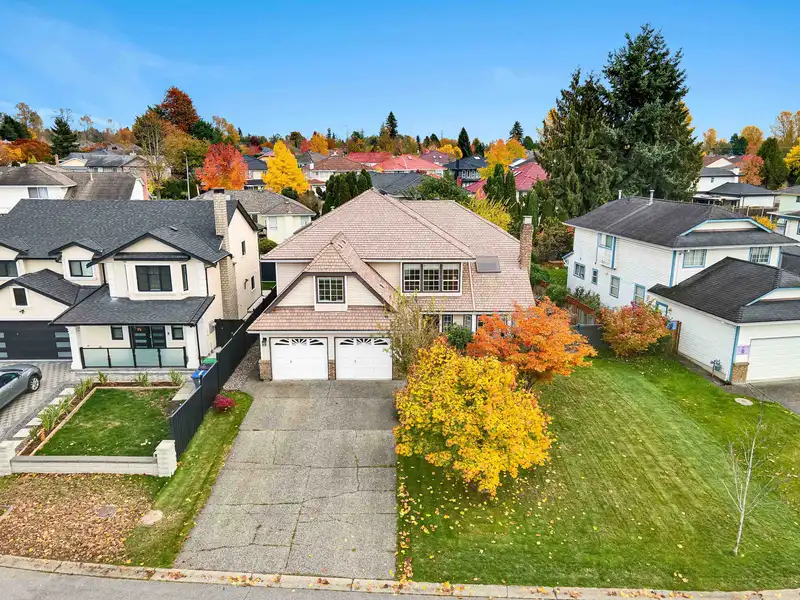
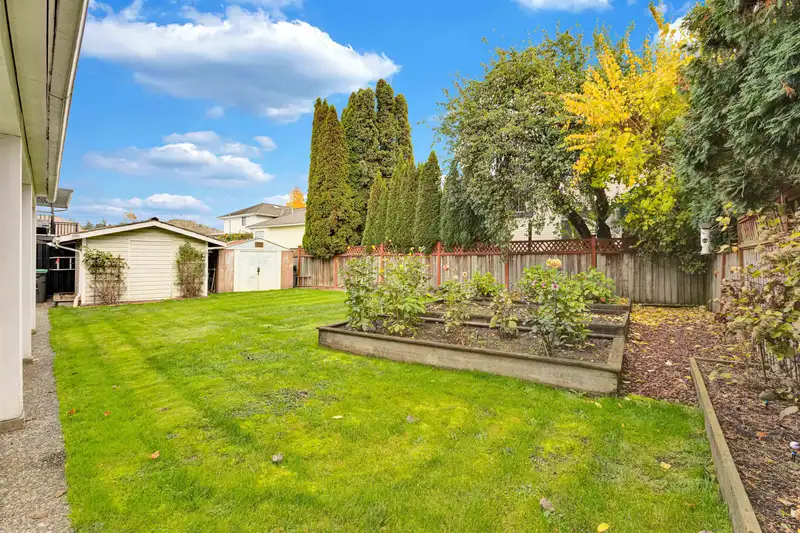
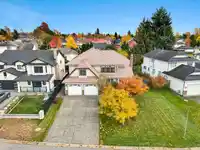
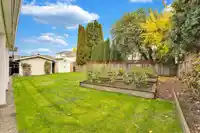
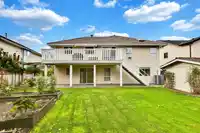
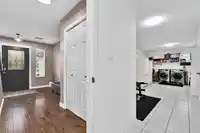
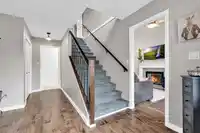
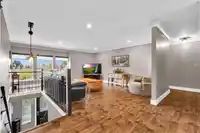
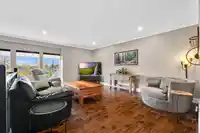
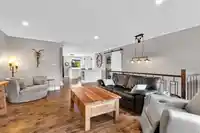
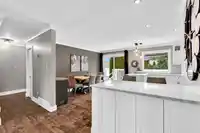
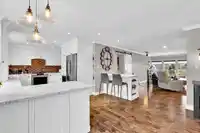
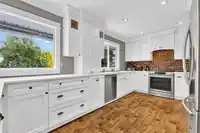
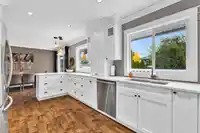
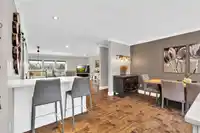
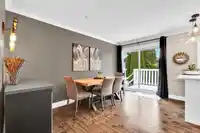
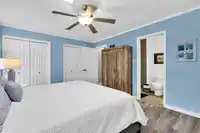
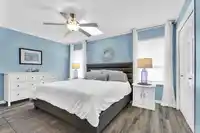
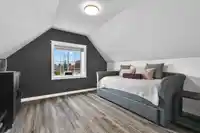
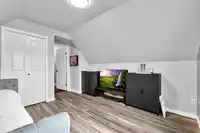
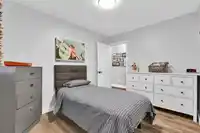
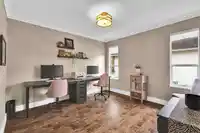
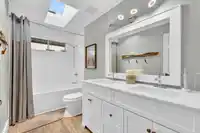
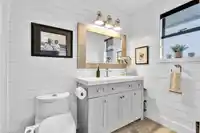
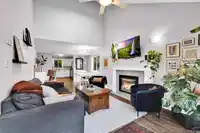
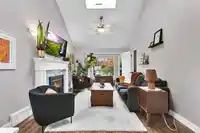
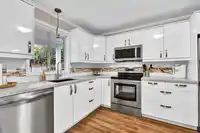
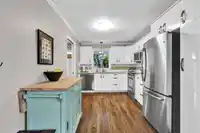
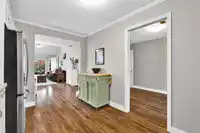
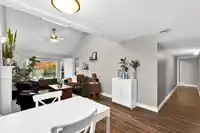
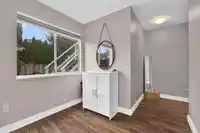
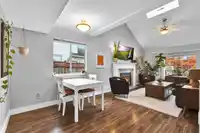
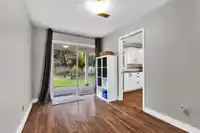
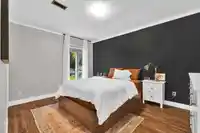
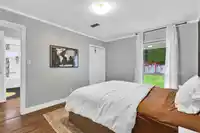
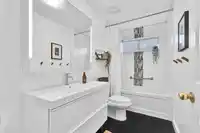
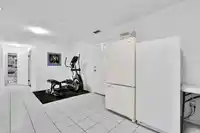
Welcome to this charming central AC home tucked away on a quiet street in the highly sought-after Bear Creek area. Beautifully maintained and thoughtfully updated, this 6-bedroom residence blends functionality, style, and timeless elegance. Step inside to find a warm and inviting interior featuring a modern kitchen, updated flooring, paint, upgraded blinds…
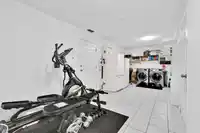
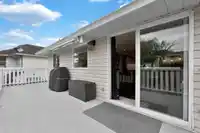
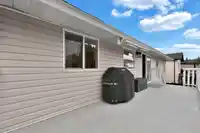
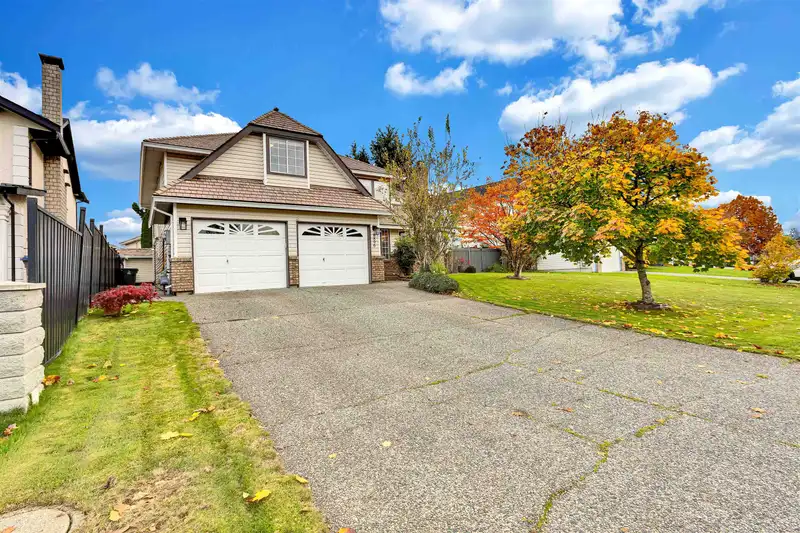
Welcome to this charming central AC home tucked away on a quiet street in the highly sought-after Bear Creek area. Beautifully maintained and thoughtfully updated, this 6-bedroom residence blends functionality, style, and timeless elegance. Step inside to find a warm and inviting interior featuring a modern kitchen, updated flooring, paint, upgraded blinds and appliances plus a bonus of Hot water tank on demand The upper level offers 4 spacious bedrooms & 2 full bathrooms & 2 bedroom Ground Level suite was professionally built. A generous laundry area adds extra convenience. Outside, you’ll find ample parking, including a double garage and plenty of driveway space. Close to future Skytrain Station. SOLD
Features
Storage
Garage Double
Front Access
Shopping Nearby
Room measurements15 rooms▸
Family RoomMain · 16'9 × 21'10
Dining RoomMain · 8'6 × 14'9
KitchenMain · 14'10 × 17'10
Primary BedroomMain · 12'4 × 14'9
BedroomMain · 12'5 × 13'10
BedroomMain · 9' × 11'2
BedroomMain · 11'3 × 11'5
FoyerBsmt · 10'2 × 15'3
Living RoomBsmt · 11'3 × 24'4
KitchenBsmt · 8'10 × 13'6
BedroomBsmt · 10'7 × 13'6
Walk-In ClosetBsmt · 4'4 × 5'4
BedroomBsmt · 8'6 × 13'6
Flex RoomBsmt · 7'11 × 14'9
LaundryBsmt · 12'10 × 32'2
Floor plan
🔍 Tap to zoom
Pinch or scroll to zoom · drag to pan · double-tap to reset
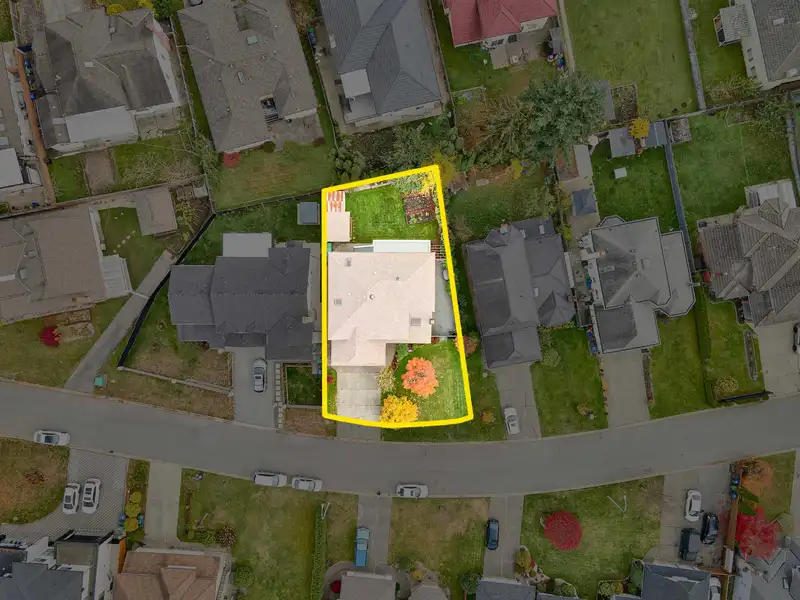
Under BC's Small-Scale Multi-Unit Housing rules, this single-family lot may permit up to 4 units. These are the provincial minimums and approximate — local bylaw, servicing and lot conditions apply.
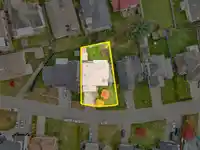
Approximate lot lines (ParcelMap BC)
Zoning, lot dimensions and grade are approximate, from public data, and for reference only — verify with the City / Township of Langley before relying on them.
Recent nearby sales
Sold prices are available to registered users. Log in to see what these sold for.

 1 / 40 photos