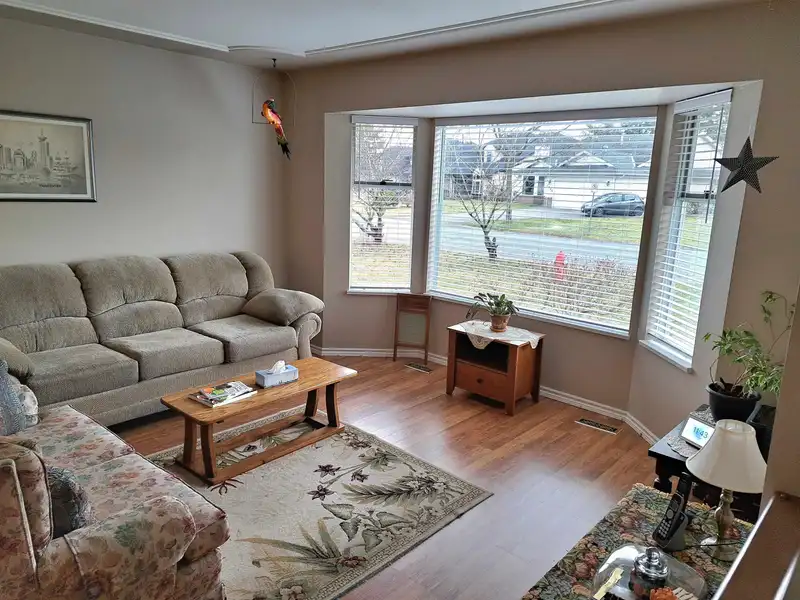
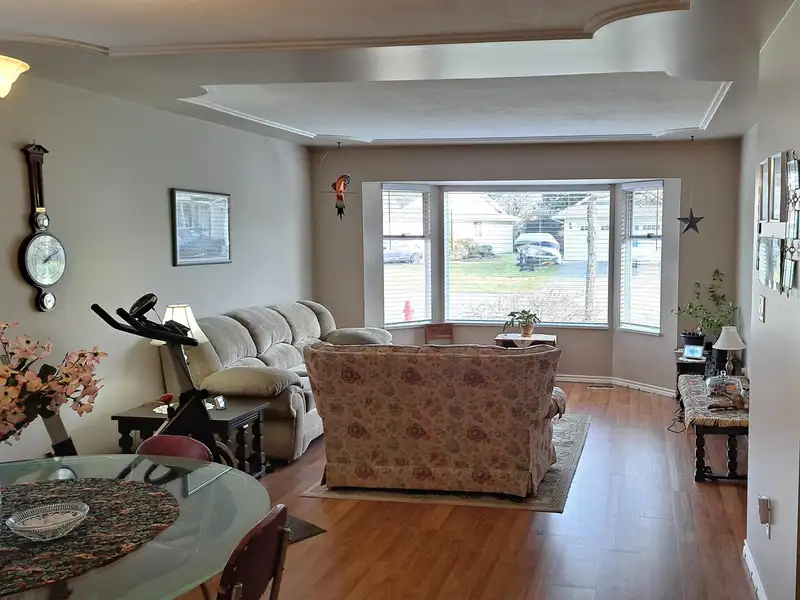
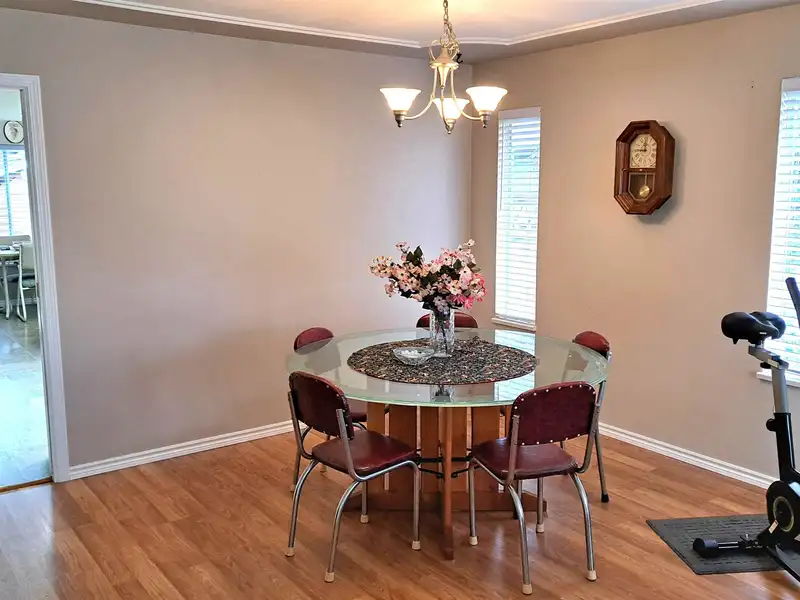
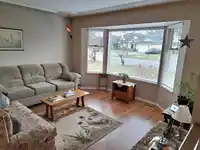
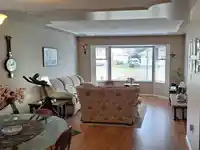
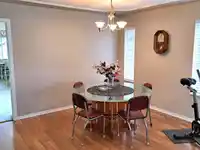
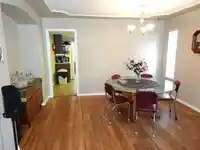
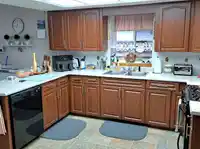
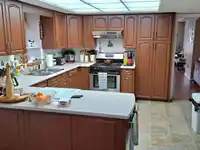
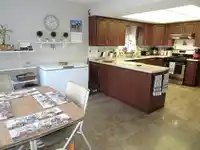
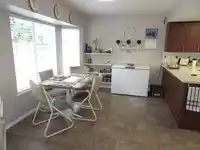
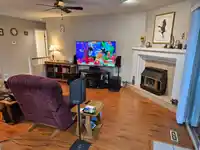
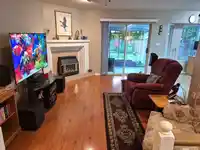
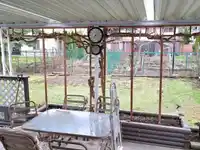
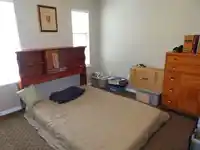
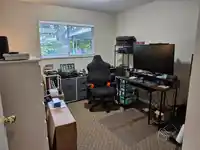
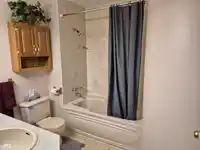
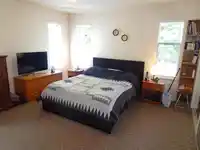
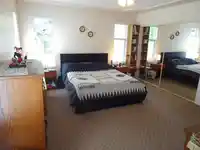
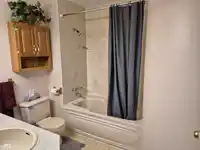
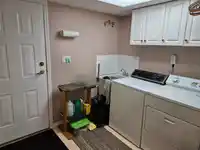
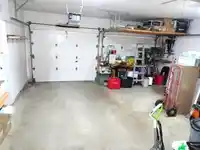
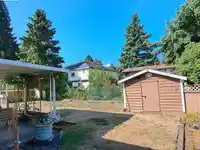
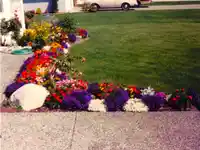
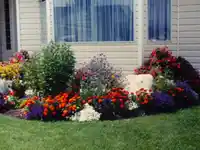
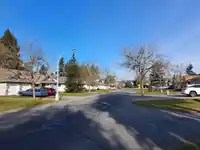
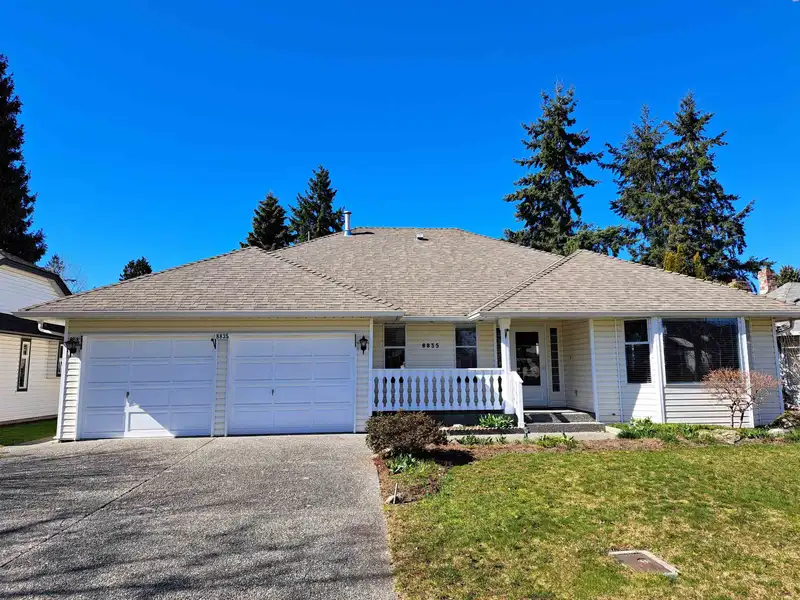
The Rancher you have been waiting for, with a wider hallway, suitable for wheelchair! A well cared for, 1-Owner, non-smoker, custom designed 1,828 Sq. Ft. 3 Bedroom home that is surrounded with 12 more Ranchers! (Rancher Row). You'll love the Large Bedrooms, Bright Kitchen & Dining room. The huge Living room features laminate flooring & a bright bay window.…
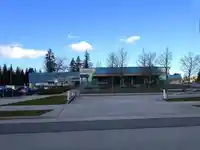
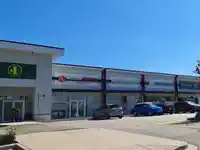
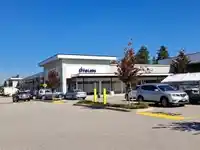
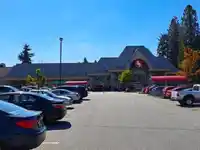
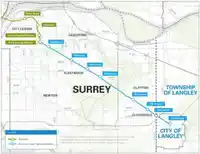
The Rancher you have been waiting for, with a wider hallway, suitable for wheelchair! A well cared for, 1-Owner, non-smoker, custom designed 1,828 Sq. Ft. 3 Bedroom home that is surrounded with 12 more Ranchers! (Rancher Row). You'll love the Large Bedrooms, Bright Kitchen & Dining room. The huge Living room features laminate flooring & a bright bay window. The large Family room has a large slider to the covered patio, facing the Sunny west facing, private, full size level back yard. New roof in '07, New Furnace in '09, 1" windows & blinds in '23. Copper plumbing & 3 Ft. crawl space. These gems just don't come around too often and is perfect for empty nesters or a young family. A short walk to Woodland Park Elementary School, Shops, Parks & Future Skytrain Station! Quick possession OK.
Features
Storage
Central Vacuum
Private Yard
Garage Double
Guest
Front Access
Aggregate
Garage Door Opener
Shopping Nearby
Room measurements10 rooms▸
Living RoomMain · 14' × 13'8
Dining RoomMain · 13' × 12'
KitchenMain · 11'5 × 12'7
Eating AreaMain · 10' × 12'7
Family RoomMain · 15'2 × 12'2
FoyerMain · 5'8 × 6'6
LaundryMain · 7'7 × 9'
BedroomMain · 10'8 × 10'1
BedroomMain · 11'6 × 10'
Primary BedroomMain · 15' × 13'2
Floor plan
🔍 Tap to zoom
Pinch or scroll to zoom · drag to pan · double-tap to reset
Under BC's Small-Scale Multi-Unit Housing rules, this single-family lot may permit up to 4 units. These are the provincial minimums and approximate — local bylaw, servicing and lot conditions apply.
Approximate lot lines (ParcelMap BC)
Zoning, lot dimensions and grade are approximate, from public data, and for reference only — verify with the City / Township of Langley before relying on them.
Recent nearby sales
Sold prices are available to registered users. Log in to see what these sold for.

 1 / 34 photos