
 1 / 32 photos




About This Property
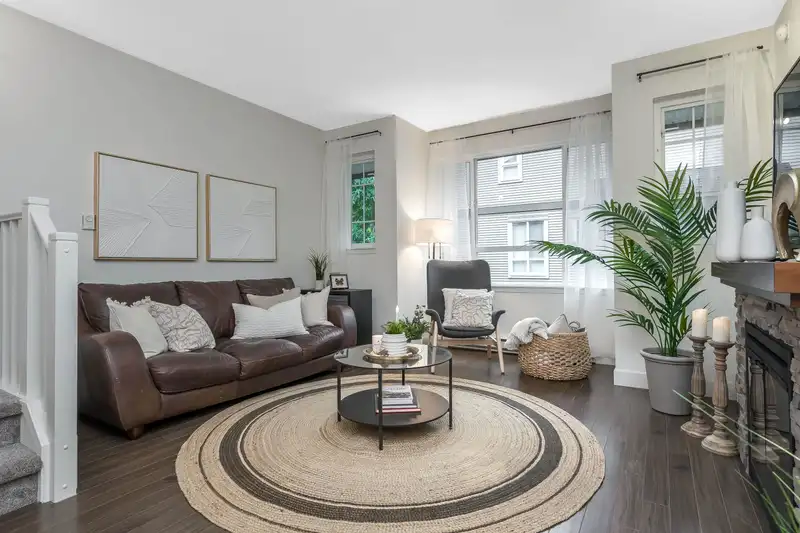
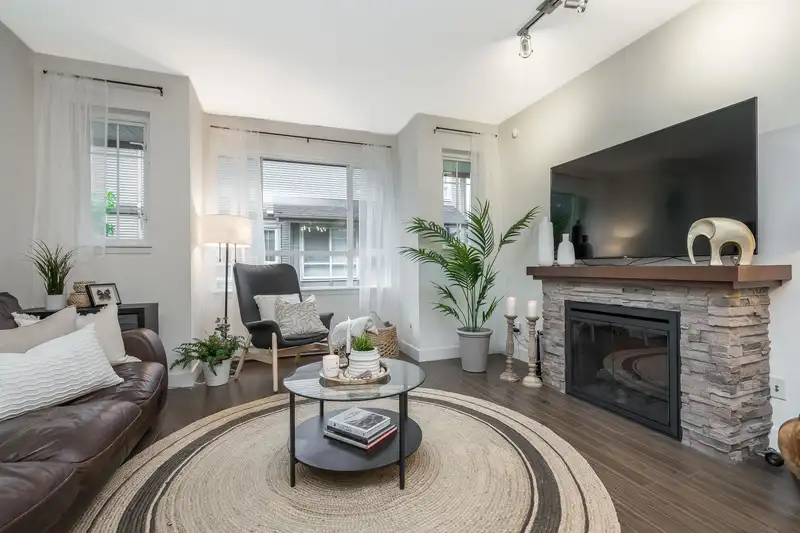
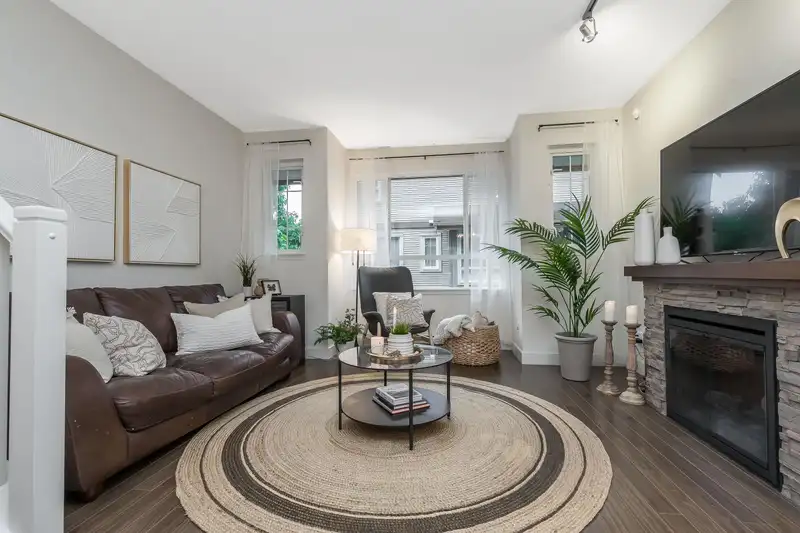
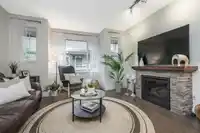
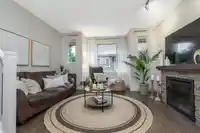
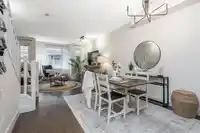
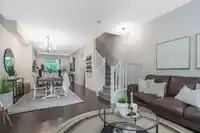
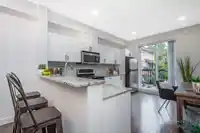
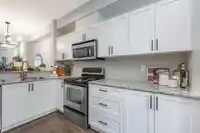
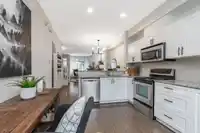
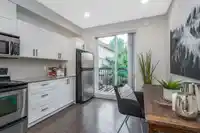
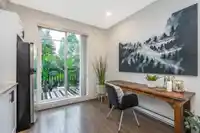
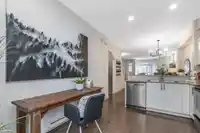
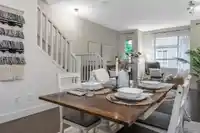
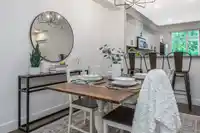
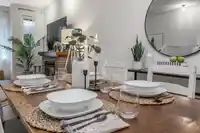
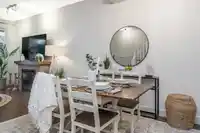
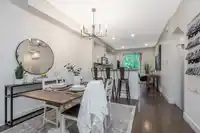
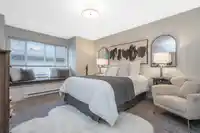
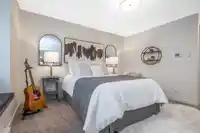
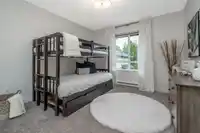
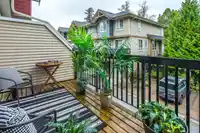
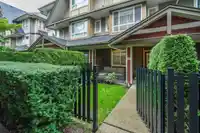
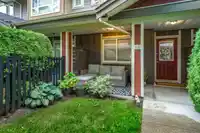
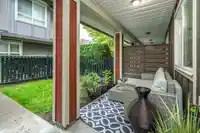
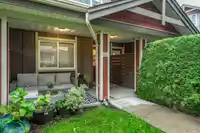
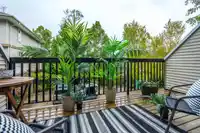
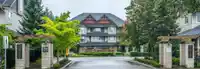
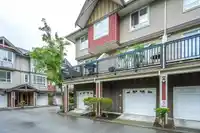
Lifestyle, Lifestyle, Lifestyle! Here at Montana, you can relax with friends and family in this freshly painted, bright and open floorplan, that boasts 9' ceilings on the main and spacious bedrooms upstairs. Enjoy your tastefully designed kitchen with a breakfast bar with eating area, NEW white shaker cabinets, granite counters, and stainless appliances.…
Features
Property Details
School Catchment
Neighbourhood
Age
- Under 1522.1%
- 15 to 6471%
- 65 and over6.9%
Household size
- 1 person22.8%
- 224.7%
- 317.3%
- 421.6%
- 5 or more13.6%
Language spoken at home
66.8% English mother tongue
Mother tongue, share of 6,995 residents.
How this pocket differs
- Median household income is higher than Metro Vancouver $109,000 vs $90,000
- Median dwelling value is lower than Metro Vancouver $800,000 vs $1,050,000
Source: Statistics Canada, Census of Population, 2021. Reproduced and distributed on an "as is" basis with the permission of Statistics Canada.
Recent nearby sales
Sold prices are available to registered users. Log in to see what these sold for.
Monthly Cost Calculator
An estimate only. Canadian semi-annual compounding; excludes utilities, closing costs and BC property transfer tax. 5-year fixed, as of Sep 17
Similar Listings Nearby
55 7088 191 STREET
8 7056 192 STREET
10 7056 192 STREET
73 6956 193 STREET
81 7233 189 STREET
82 18983 72A AVENUE
53 18983 72A AVENUE
D3 19319 72 AVENUE
15 7155 189 STREET
D2 19319 72 AVENUE
13 7348 192A STREET
24 6852 193 STREET