
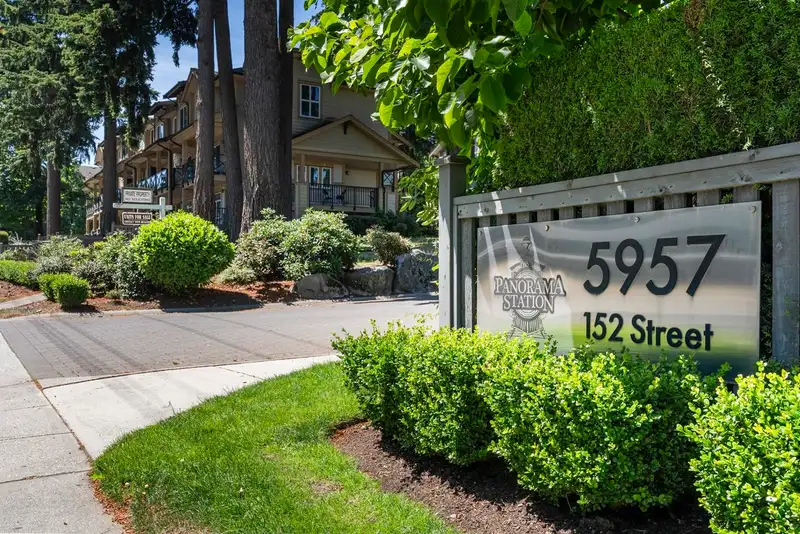
 1 / 36 photos
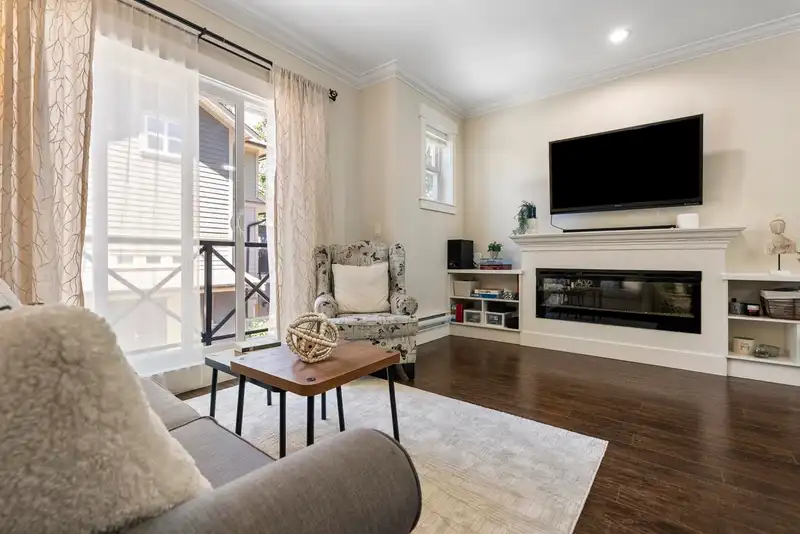
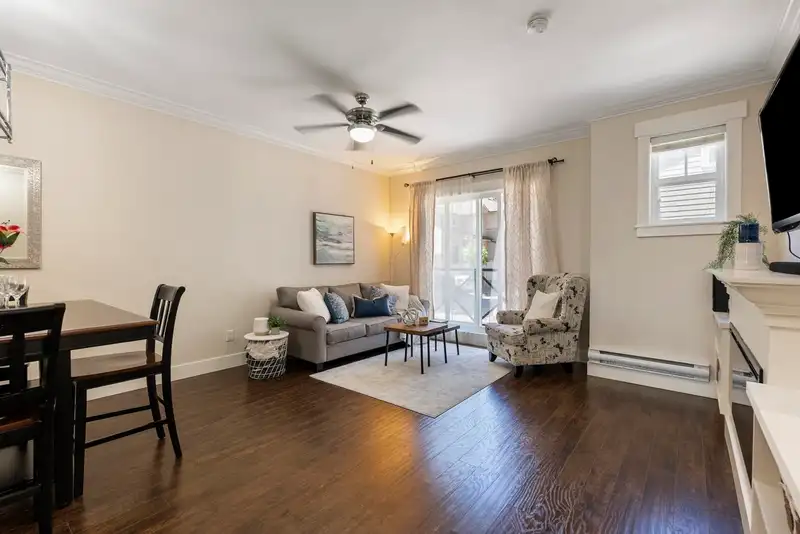
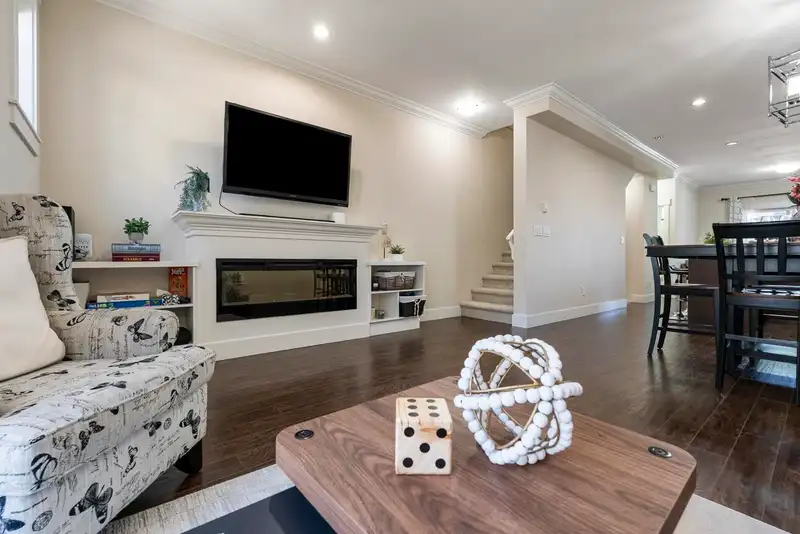














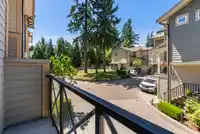
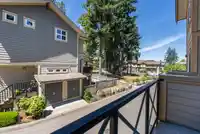
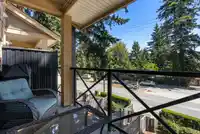
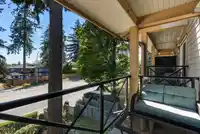
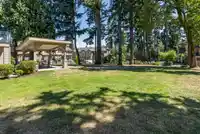

About This Property
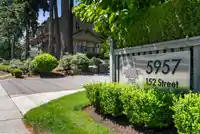
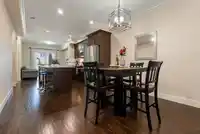
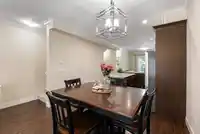
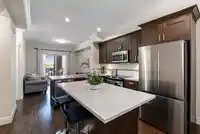
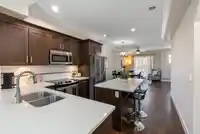
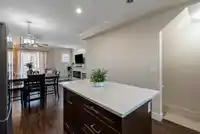
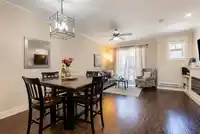
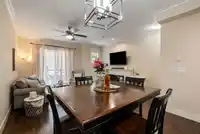
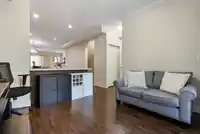
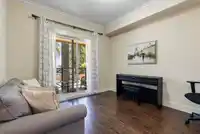
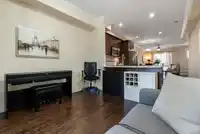
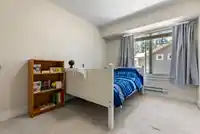
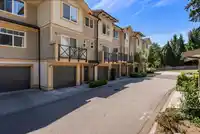
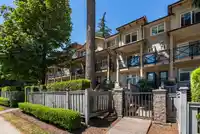
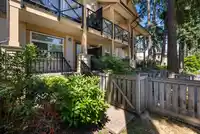
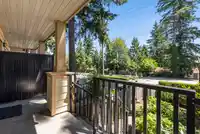
Step into the perfect blend of comfort and convenience with this spacious 1,371 sq.ft. townhouse featuring 3 bedrooms, 2.5 bathrooms, and a tandem garage. Thoughtfully designed for everyday living, the home offers a bright, functional layout with plenty of space for families, professionals, or downsizers alike. The location truly sets this home apart—just a…
Features
Property Details
School Catchment
Neighbourhood
Age
- Under 1521.4%
- 15 to 6469.7%
- 65 and over8.9%
Household size
- 1 person17.6%
- 223.8%
- 319.5%
- 424.9%
- 5 or more14.3%
Language spoken at home
56% English mother tongue
Mother tongue, share of 5,615 residents.
How this pocket differs
- fewer 5+ person households than Sullivan Station 14.3% vs 19.2%
- more people living alone than Sullivan Station 17.5% vs 14%
- notably fewer Punjabi speakers than Sullivan Station 13.3% vs 27.5%
- Median household income is higher than Metro Vancouver $117,000 vs $90,000
Source: Statistics Canada, Census of Population, 2021. Reproduced and distributed on an "as is" basis with the permission of Statistics Canada.
Recent nearby sales
Sold prices are available to registered users. Log in to see what these sold for.
Monthly Cost Calculator
An estimate only. Canadian semi-annual compounding; excludes utilities, closing costs and BC property transfer tax. 5-year fixed, as of Oct 8
Similar Listings Nearby
27 5957 152 STREET
48 5957 152 STREET
108 15170 60 AVENUE
102 15170 60 AVENUE
33 5839 PANORAMA DRIVE
55 5839 PANORAMA DRIVE
37 15177 60 AVENUE
14 15177 60 AVENUE
60 15151 EDMUND DRIVE
116 15111 EDMUND DRIVE
128 15111 EDMUND DRIVE
123 15111 EDMUND DRIVE