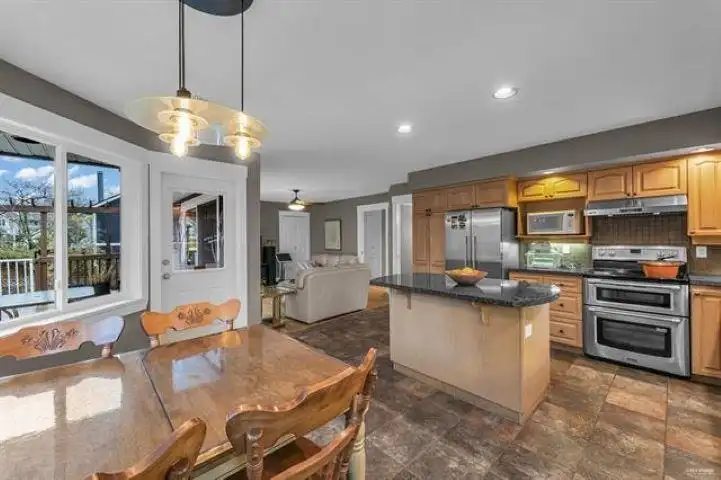
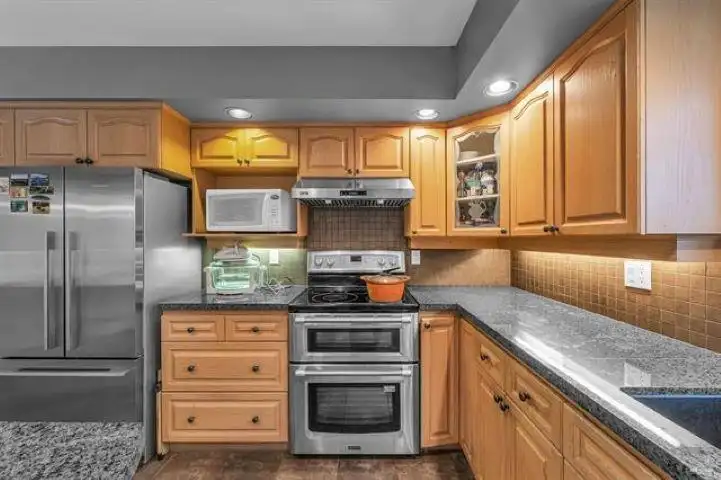
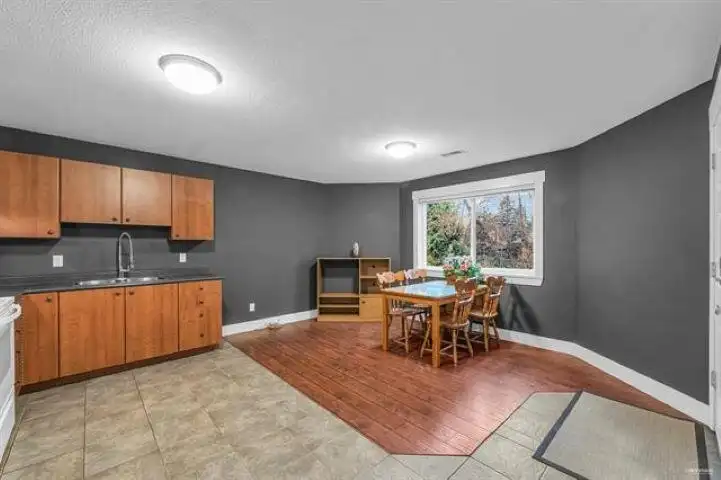
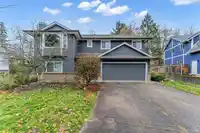
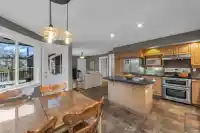
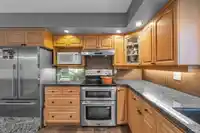
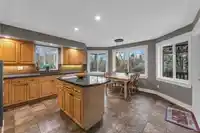
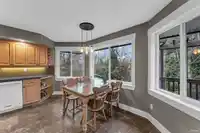
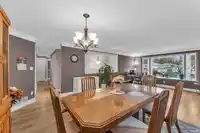
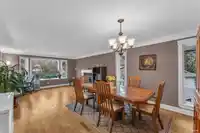
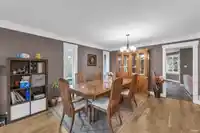
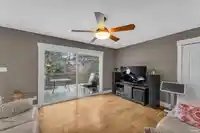
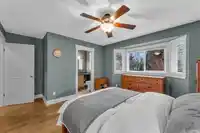
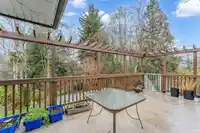
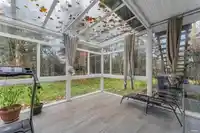
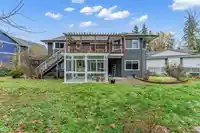
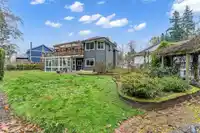
lovley sought after family home sits on a tranquil 7,091 sf cu-de-sac lot, backing onto a greenbelt, Enjoy quiet time and the sounds of birds and flowers, friendly neighbours, 150 sf sunroom (not included in total square footage). Huge sundeck off spacious kitchen upstairs. central vacuum,Upgrades to the entire home including windows, roof, gutters,…
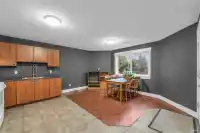
lovley sought after family home sits on a tranquil 7,091 sf cu-de-sac lot, backing onto a greenbelt, Enjoy quiet time and the sounds of birds and flowers, friendly neighbours, 150 sf sunroom (not included in total square footage). Huge sundeck off spacious kitchen upstairs. central vacuum,Upgrades to the entire home including windows, roof, gutters, hi-efficiency furnace, granite counters, hardwood floors, interior & exterior paint. a 2-bdrm + den walk-out basement suite with the radiant kitchen floor, good mortgage helper.make an appointment now!
Features
Storage
Garden
Garage Double
Front Access
Garage Door Opener
Shopping Nearby
Room measurements16 rooms▸
Living RoomMain · 12'0 × 13'10
Dining RoomMain · 14'3 × 13'11
KitchenMain · 16'11 × 14'10
Family RoomMain · 11'11 × 14'11
Primary BedroomMain · 13'2 × 12'6
BedroomMain · 10'3 × 9'7
BedroomMain · 11'5 × 9'5
Living RoomBelow · 10'11 × 8'4
Eating AreaBelow · 8'3 × 15'0
KitchenBelow · 11'10 × 15'1
BedroomBelow · 13'5 × 13'11
Bedroom10'11 × 10'5
BedroomBelow · 11'0 × 12'7
SolariumBelow · 11'11 × 12'7
PatioBelow · 6'5 × 13'4
FoyerBelow · 10'10 × 5'8
Floor plan
🔍 Tap to zoom
Pinch or scroll to zoom · drag to pan · double-tap to reset
Zoning, lot dimensions and grade are approximate, from public data, and for reference only — verify with the City / Township of Langley before relying on them.
Recent nearby sales
Sold prices are available to registered users. Log in to see what these sold for.

 1 / 18 photos