
 1 / 24 photos
About This Property
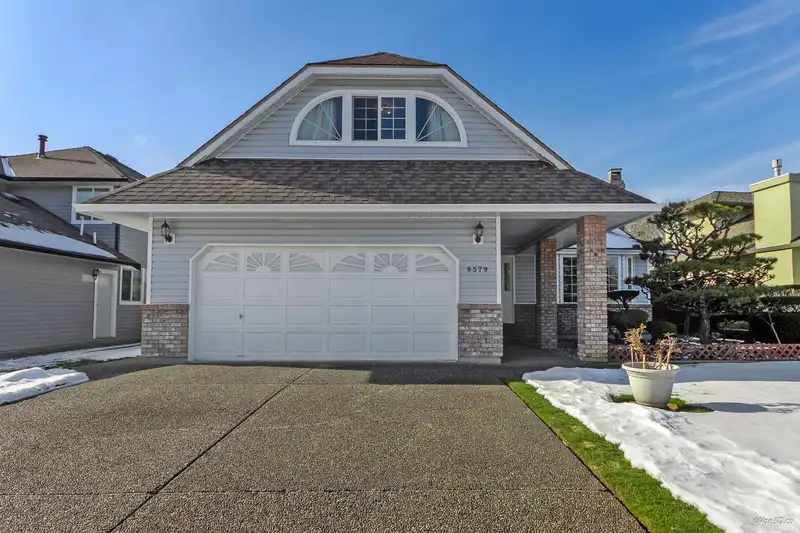
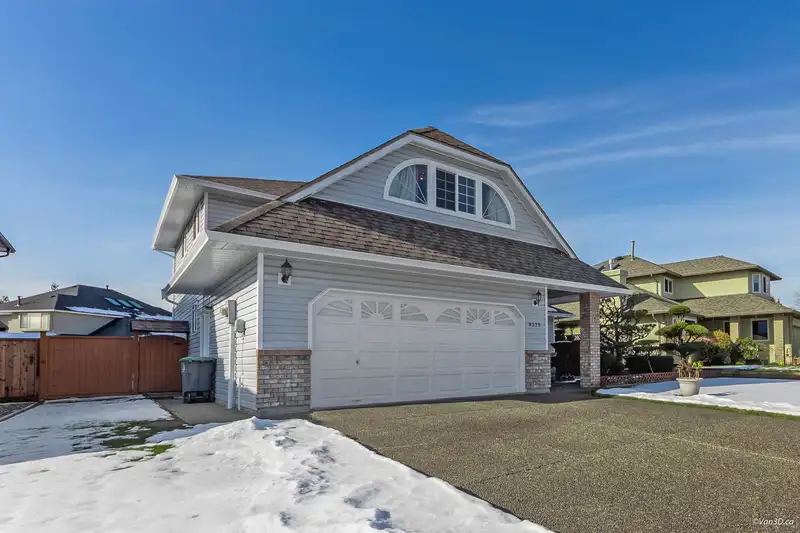
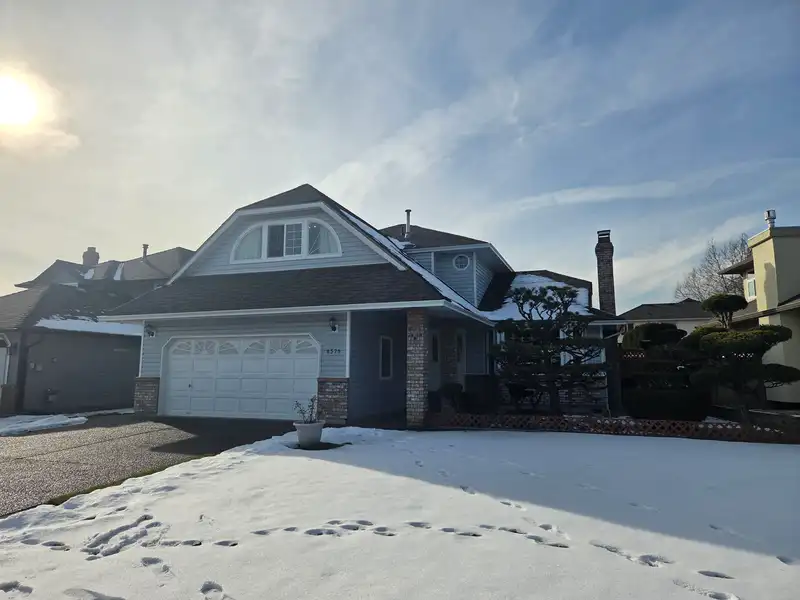
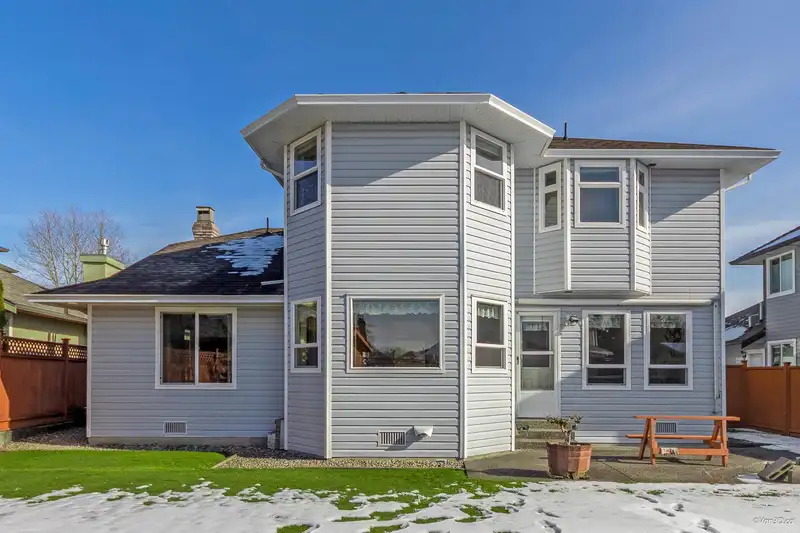
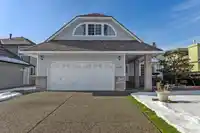
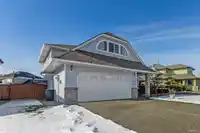
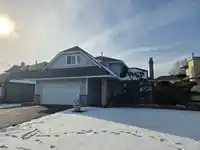
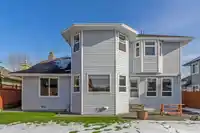
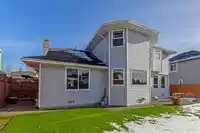
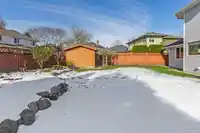
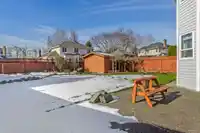
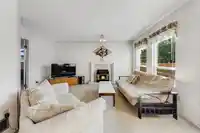
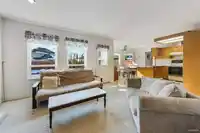
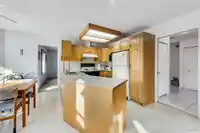
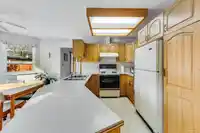
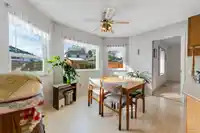
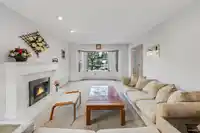
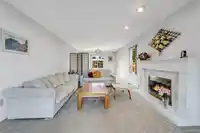
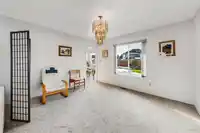
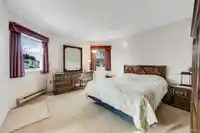
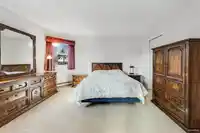
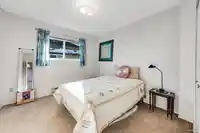
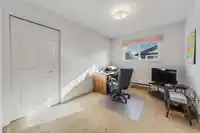
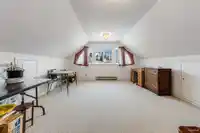
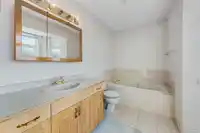
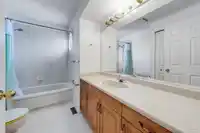
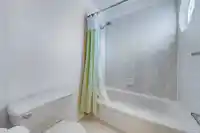
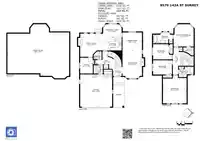
Welcome to your new home in Brookside! This well-maintained charming house features 4 large bedrooms, office, bright living/family room with cozy fireplaces, and a spacious crawl space for extra storage. Fully fenced, quiet setting, sunny backyard with shed and beautiful garden is great for entertaining! Lots of parking, wide double-sized garage and…
Features
Property Details
School Catchment
Neighbourhood
Age
- Under 1514.2%
- 15 to 6466.9%
- 65 and over19%
Household size
- 1 person9.4%
- 222.9%
- 315.9%
- 420.6%
- 5 or more31.2%
Language spoken at home
38.4% Punjabi mother tongue
Mother tongue, share of 3,205 residents.
How this pocket differs
- more seniors 65+ than Bear Creek Green Timbers 19% vs 15.2%
- fewer people living alone than Bear Creek Green Timbers 9.4% vs 14%
- notably more Mandarin speakers than Bear Creek Green Timbers 3.4% vs 1.3%
- Median household income is higher than Metro Vancouver $118,000 vs $90,000
- Median dwelling value is higher than Metro Vancouver $1,300,000 vs $1,050,000
Source: Statistics Canada, Census of Population, 2021. Reproduced and distributed on an "as is" basis with the permission of Statistics Canada.
Land & Development
Under BC's Small-Scale Multi-Unit Housing rules, this single-family lot may permit up to 4 units. These are the provincial minimums and approximate — local bylaw, servicing and lot conditions apply.
Zoning, lot dimensions and grade are approximate, from public data, and for reference only — verify with the City / Township of Langley before relying on them.
Recent nearby sales
Sold prices are available to registered users. Log in to see what these sold for.
Monthly Cost Calculator
An estimate only. Canadian semi-annual compounding; excludes utilities, closing costs and BC property transfer tax. 5-year fixed, as of Oct 14
Similar Listings Nearby
14247 86 AVENUE
14218 86B AVENUE
14168 85A AVENUE
8569 141A STREET
14166 84B AVENUE
14374 86A AVENUE
8668 143A STREET
8832 143 STREET
14116 88 AVENUE
8719 140B STREET
14120 88A AVENUE
8736 140A STREET