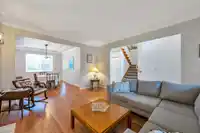
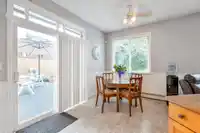
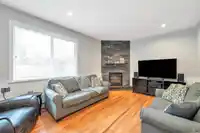
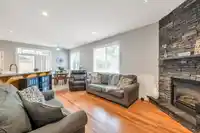
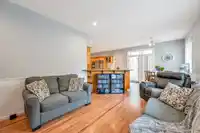
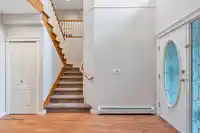
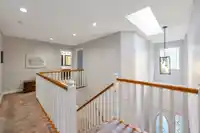
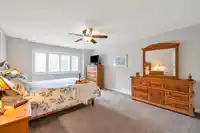
First time on the market this home is located in the highly sought-after Cedar Grove Estates in Fleetwood/Tynehead. This two level, well maintained 3 Bedroom, 2.5 bath, family friendly home boasts over 2500 square feet of functional living space featuring a large master bedroom with an ensuite that is stunning, a spacious kitchen ideal for entertaining with…
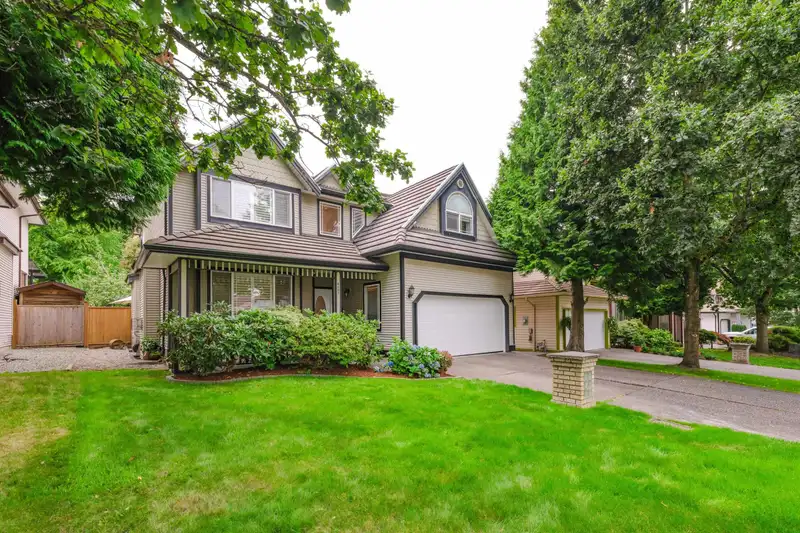
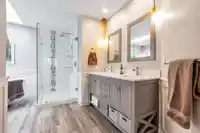
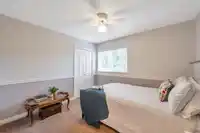
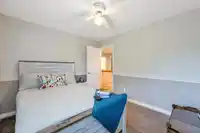
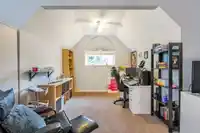
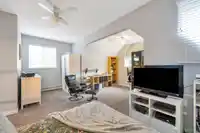
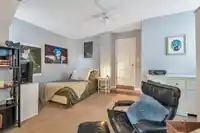
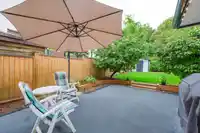
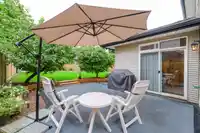
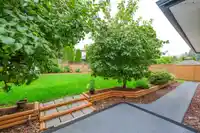
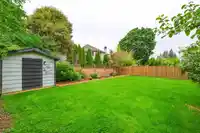
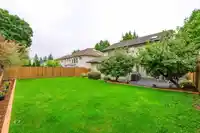
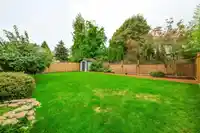
First time on the market this home is located in the highly sought-after Cedar Grove Estates in Fleetwood/Tynehead. This two level, well maintained 3 Bedroom, 2.5 bath, family friendly home boasts over 2500 square feet of functional living space featuring a large master bedroom with an ensuite that is stunning, a spacious kitchen ideal for entertaining with loads of counter space and storage; a fully-furnished home office wired for high-speed fiber optic service, and a huge games room above the garage that can also double as another bedroom for family or guests. Large windows and skylights throughout contribute to a bright spacious feel. The patio and large, fully fenced backyard provide plenty of outdoor living for both the kids and/or pets. NOT ON 168
Features
Pantry
Central Vacuum Roughed In
Private Yard
Garage Double
Front Access
Aggregate
Garage Door Opener
Shopping Nearby
Room measurements17 rooms▸
Living RoomMain · 18'0 × 13'50
Dining RoomMain · 13'30 × 11'90
KitchenMain · 13'10 × 12'60
Eating AreaMain · 8'80 × 9'50
Family RoomMain · 11'90 × 13'30
DenMain · 9'80 × 12'0
LaundryMain · 5'10 × 9'70
StorageMain · 6'90 × 8'50
FoyerMain · 5'40 × 3''70
Primary BedroomAbove · 16'11 × 13'50
Walk-In ClosetAbove · 5'10 × 6'60
BedroomAbove · 10'00 × 11'10
OtherAbove · 10'10 × 4''0
BedroomAbove · 19'20 × 18'40
OtherAbove · 13'50 × 13'0
PatioMain · 19'0 × 15'40
OtherMain · 20''8 × 18'40
Floor plan
🔍 Tap to zoom
Pinch or scroll to zoom · drag to pan · double-tap to reset
Nearest stationBakerview-166 Street Station (future, ~2029)736 m away
Within a provincially designated Transit-Oriented Area, this lot may support up to 3 FAR / 8 storeys regardless of base zoning. Provincial minimums and approximate — municipal rezoning, servicing and parking standards still apply.
Approximate lot lines (ParcelMap BC)
Zoning, lot dimensions and grade are approximate, from public data, and for reference only — verify with the City / Township of Langley before relying on them.
Monthly Cost Calculator
Estimated monthly cost$7,115
Mortgage payment$6,540
Property tax$436
Home insurance$140
Partner Rates Available
Contact us for preferred mortgage rates
Monthly cost
Estimated monthly$7,115
$1,190,000$1,610,000
9%50%
3.04%7.04%
5 years30 years
$4,177/yr$6,277/yr
$110/mo$170/mo
An estimate only. Canadian semi-annual compounding; excludes utilities, closing costs and BC property transfer tax.
5-year fixed, as of Sep 17

 1 / 34 photos