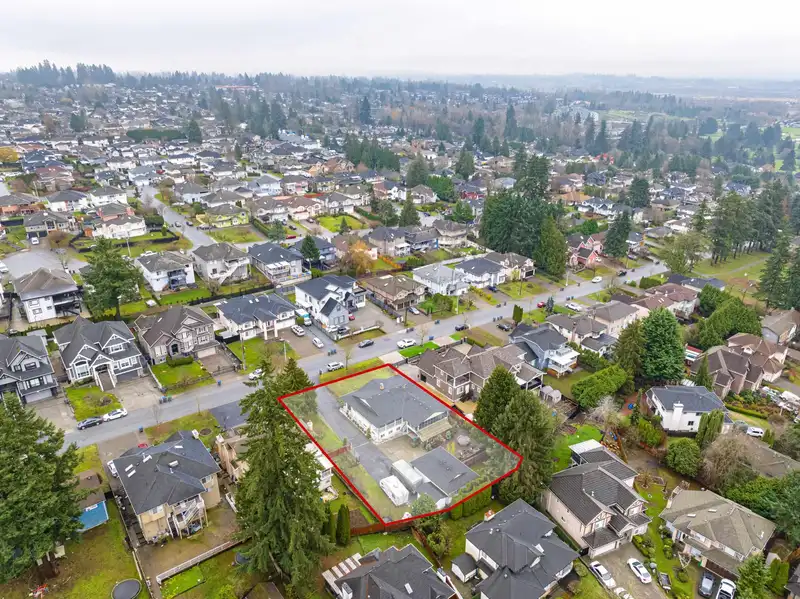
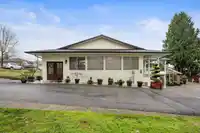
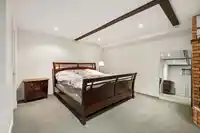
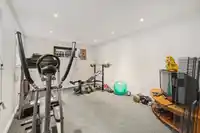
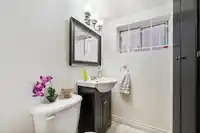
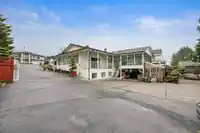
Build your dream home now or hold for future redevelopment potential 2 lots. Current house has been mechanically well maintained with a bit cosmetic upgrades. Large work shop and ample of parking for car collectors and room for R.V. Very quiet family neighbourhood. 4 bedroom 3 bath, kitchen with stainless steel appliances and large living room. Solarium on…
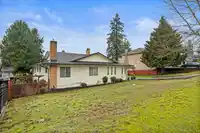
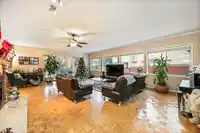
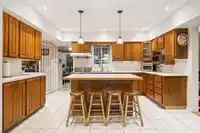
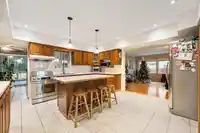
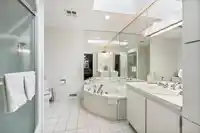
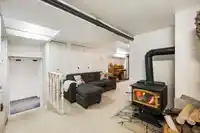
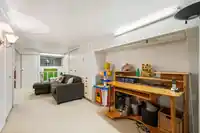
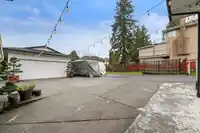
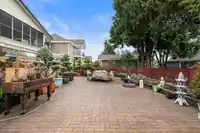
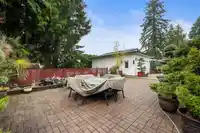
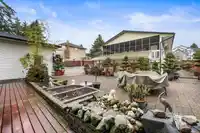
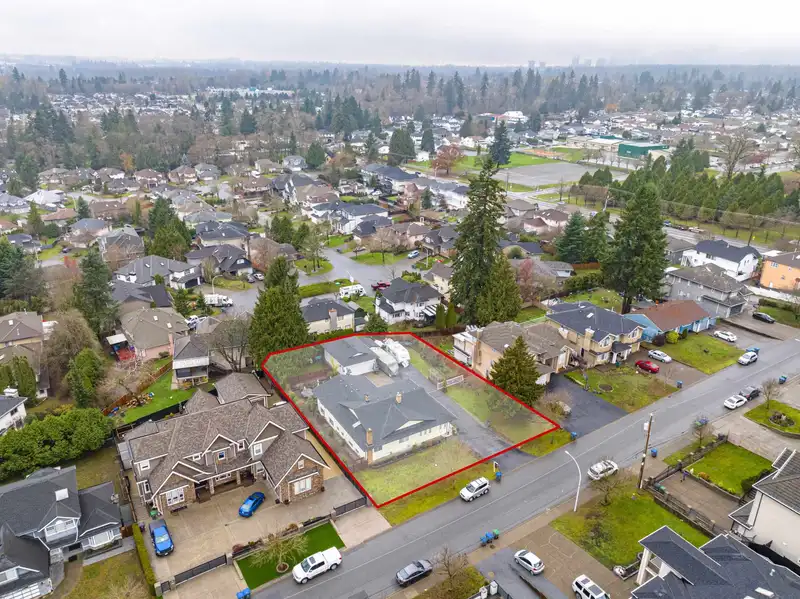
Build your dream home now or hold for future redevelopment potential 2 lots. Current house has been mechanically well maintained with a bit cosmetic upgrades. Large work shop and ample of parking for car collectors and room for R.V. Very quiet family neighbourhood. 4 bedroom 3 bath, kitchen with stainless steel appliances and large living room. Solarium on main floor, manicured landscaped garden and a large sun deck in the back to host summer B-B-Q parties. The property sits on a 16440 Sqft lot central located. Walking distance to Enver Creek Secondary, Maple Green Elementary Schoo, parks, restaurants, golf course and shopping. Call the listing agent to schedule a private viewing!
Features
Balcony
Garage Double
RV Access/Parking
Side Access
Asphalt
Room measurements15 rooms▸
Living RoomMain · 22' × 28'
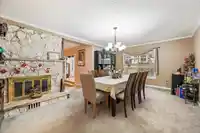
Dining RoomMain · 14' × 19'
KitchenMain · 14' × 16'
FoyerMain · 8' × 16'
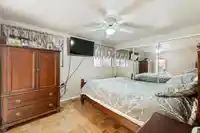
Primary BedroomMain · 10'5' × 14'
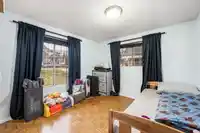
BedroomMain · 10' × 10'
Eating AreaMain · 7' × 10'5'
LaundryMain · 10' × 12'
SolariumMain · 12' × 21'
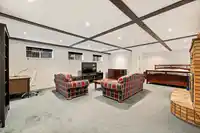
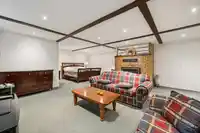
Living RoomBsmt · 9'5' × 29'
Primary BedroomBsmt · 20' × 30'
Walk-In ClosetBsmt · 7' × 7'
BedroomBsmt · 16' × 16'
Recreation RoomBsmt · 11' × 15'
StorageBsmt · 6' × 9'
Floor plan
🔍 Tap to zoom
Pinch or scroll to zoom · drag to pan · double-tap to reset
Under BC's Small-Scale Multi-Unit Housing rules, this single-family lot may permit up to 4 units. These are the provincial minimums and approximate — local bylaw, servicing and lot conditions apply.
Approximate lot lines (ParcelMap BC)
Zoning, lot dimensions and grade are approximate, from public data, and for reference only — verify with the City / Township of Langley before relying on them.
Recent nearby sales
Sold prices are available to registered users. Log in to see what these sold for.

 1 / 40 photos