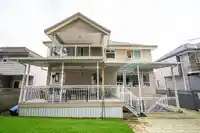
Welcome to this bright & spacious 8-bdrm, 7-bthrm home located in the sought-after Green Timbers neighborhood. This newer, well-maintained property is move-in ready & perfect for a growing family. The home has a stylish kitchen with stone countertops & a tile backsplash, complemented by laminate & tile flooring throughout the open living spaces. Each…
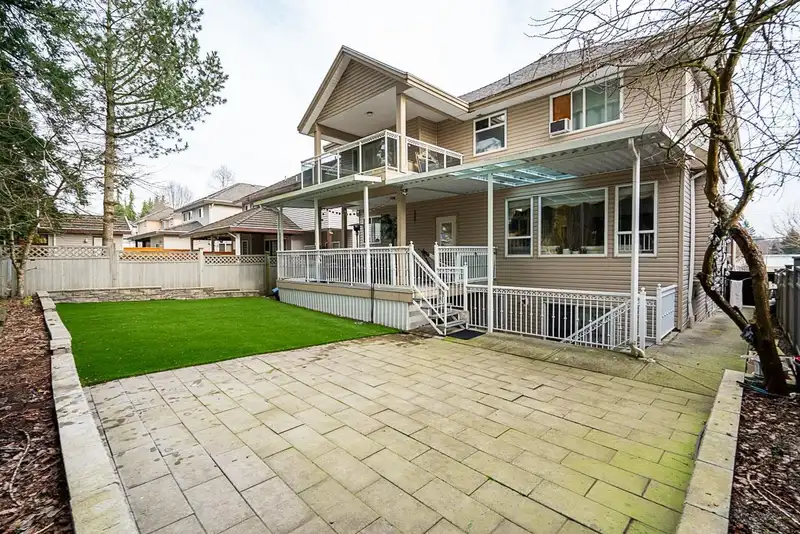
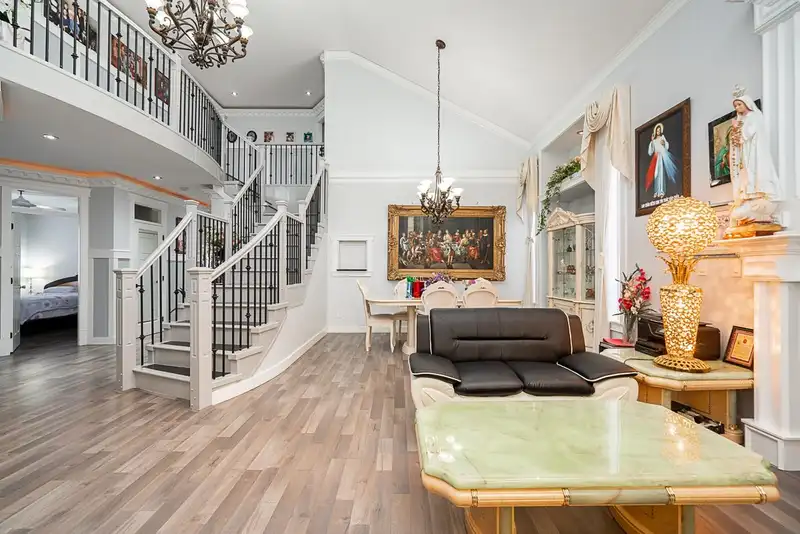
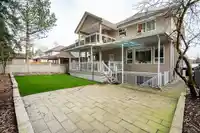
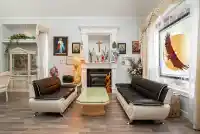
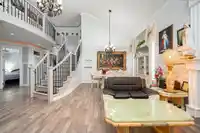
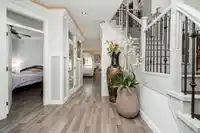
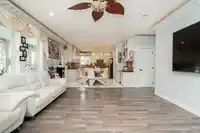
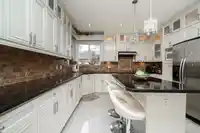
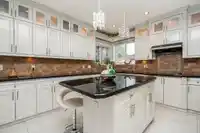
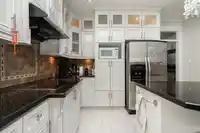
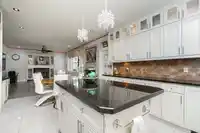
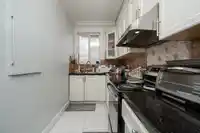
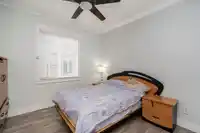
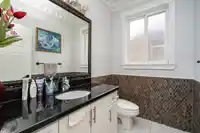
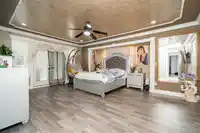
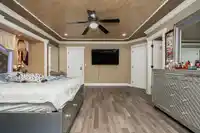
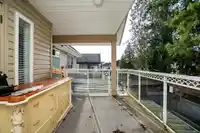
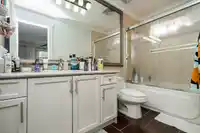
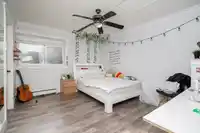
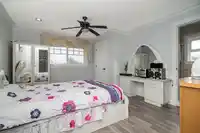
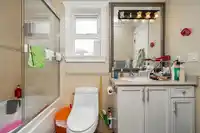
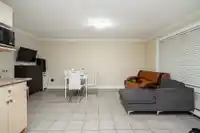
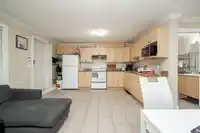
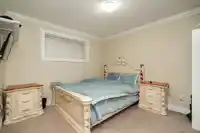
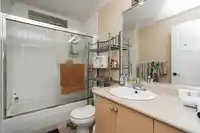
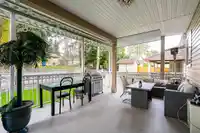
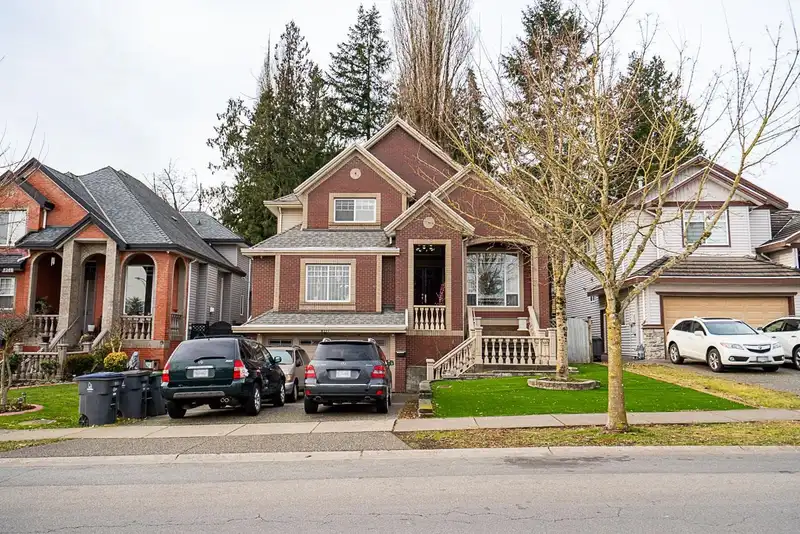
Welcome to this bright & spacious 8-bdrm, 7-bthrm home located in the sought-after Green Timbers neighborhood. This newer, well-maintained property is move-in ready & perfect for a growing family. The home has a stylish kitchen with stone countertops & a tile backsplash, complemented by laminate & tile flooring throughout the open living spaces. Each bedroom offers cozy carpeted floors for added comfort. Located within the catchment area for Janice Churchill Elementary & Enver Creek Secondary, this home is ideal for families with school-aged children. A standout feature of this property is its two mortgage-helper suites (2-bdrm & 1-bdrm), providing rental income potential. Backyard includes playground & large covered patio!
Features
Garage Double
Room measurements22 rooms▸
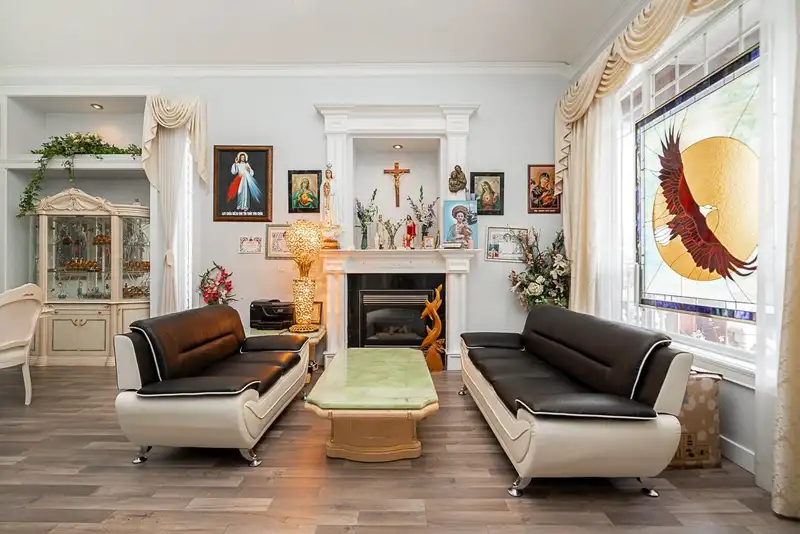
Living RoomMain · 11'7 × 14'
Dining RoomMain · 10'7 × 11'7
KitchenMain · 13'5 × 13'7
Family RoomMain · 14'8 × 17'1
Wok KitchenMain · 5'8 × 12'4
NookMain · 6' × 13'7
Media RoomMain · 13'6 × 18'
BedroomMain · 10' × 11'
BedroomMain · 8'7 × 10'2
FoyerMain · 6'7 × 10'6
Primary BedroomAbove · 15'2 × 18'1
Walk-In ClosetAbove · 5' × 12'7
BedroomAbove · 12'7 × 15'
BedroomAbove · 12'6 × 14'
LaundryBsmt · 5'1 × 12'10
Living RoomBsmt · 9' × 17'
KitchenBsmt · 9'2 × 13'8
BedroomBsmt · 8'5 × 11'
BedroomBsmt · 7' × 12'3
KitchenBsmt · 7' × 14'1
BedroomBsmt · 10'6 × 12'
Living RoomBsmt · 12'5 × 12'3
Floor plan
🔍 Tap to zoom
Pinch or scroll to zoom · drag to pan · double-tap to reset
Under BC's Small-Scale Multi-Unit Housing rules, this single-family lot may permit up to 4 units. These are the provincial minimums and approximate — local bylaw, servicing and lot conditions apply.
Approximate lot lines (ParcelMap BC)
Zoning, lot dimensions and grade are approximate, from public data, and for reference only — verify with the City / Township of Langley before relying on them.
Recent nearby sales
Sold prices are available to registered users. Log in to see what these sold for.

 1 / 37 photos