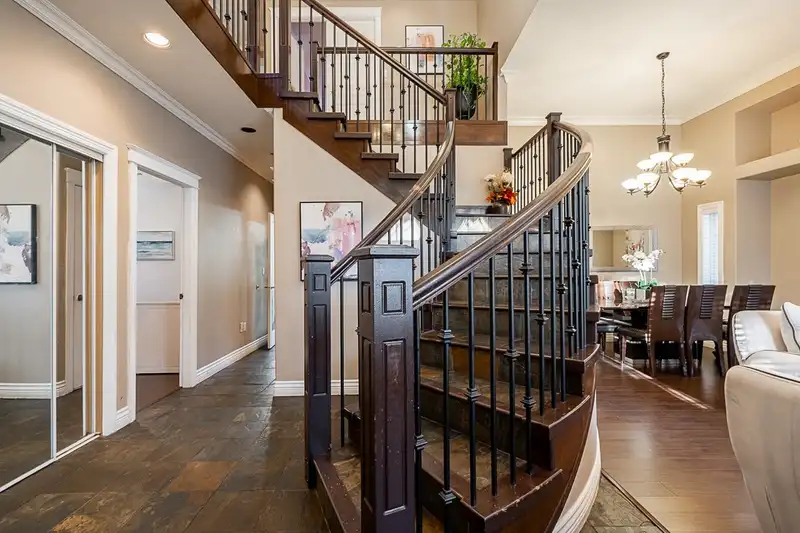
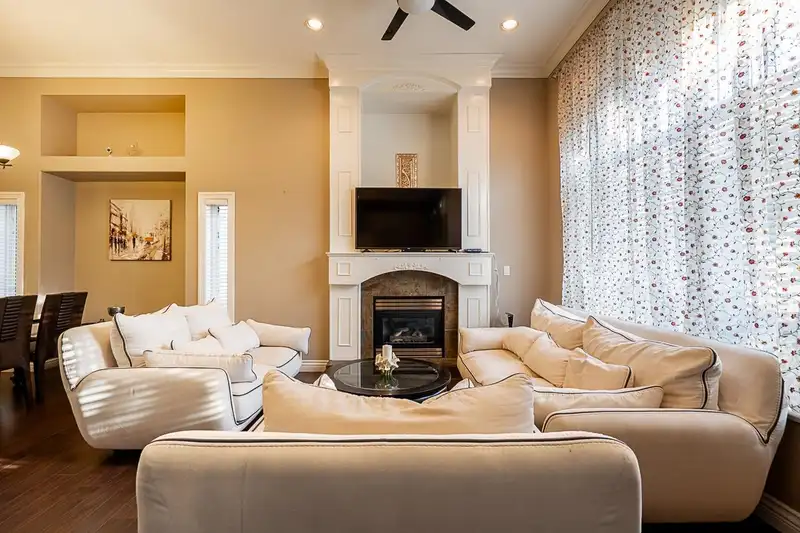
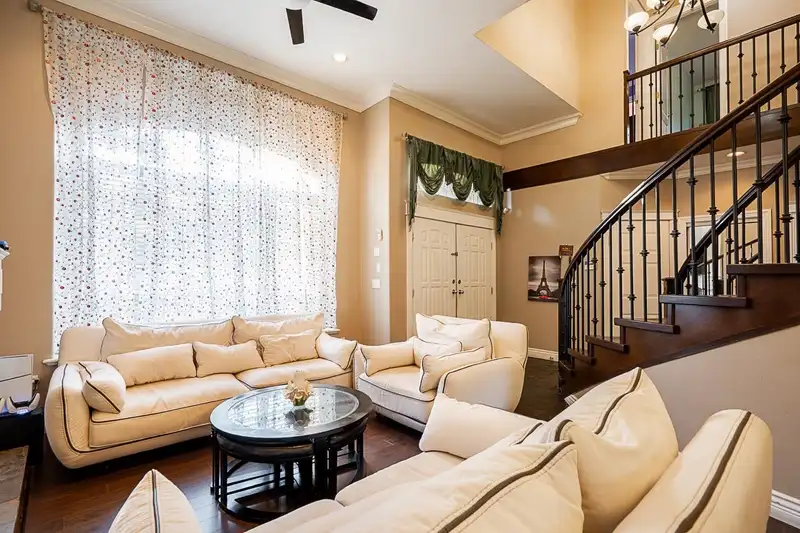
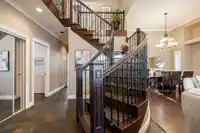
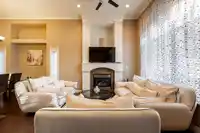
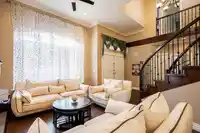
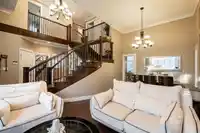
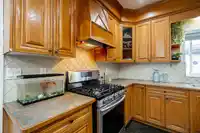
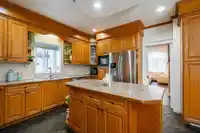
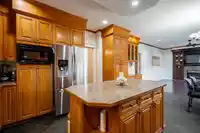
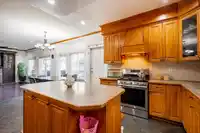
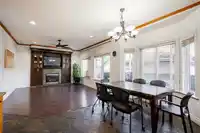
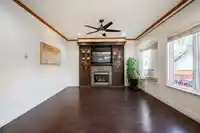
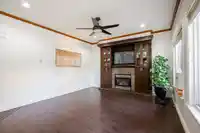
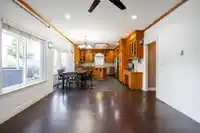
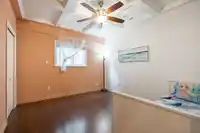
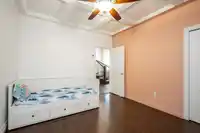
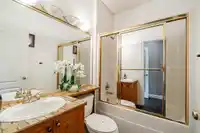
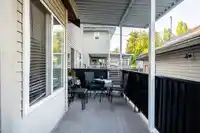
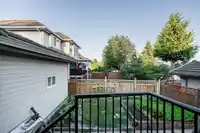
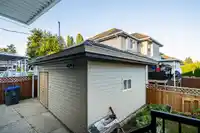
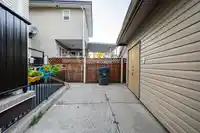
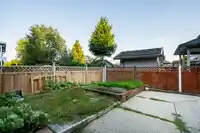
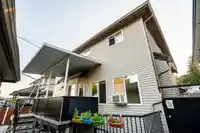
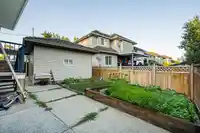
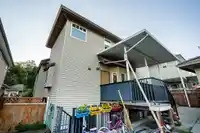
“Welcome to this spacious 7-bedroom, 5-bathroom home in the heart of Enver Creek. Perfect for families seeking a quiet suburban neighborhood, this property is surrounded by parks, schools, and transit—plus it’s within walking distance to both elementary and high schools. The main floor boasts a large kitchen, an oversized family room ideal for entertaining,…
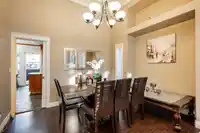
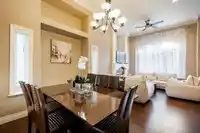
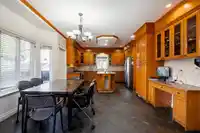
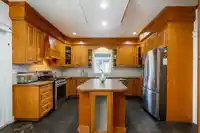
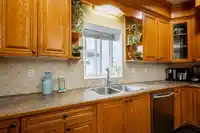
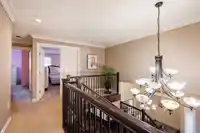
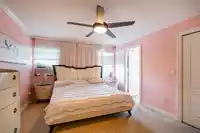
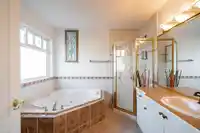
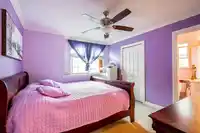
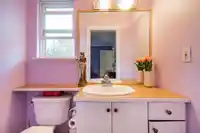
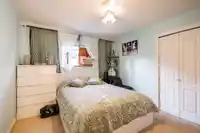
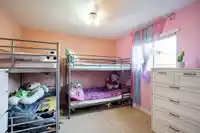
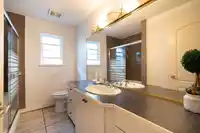
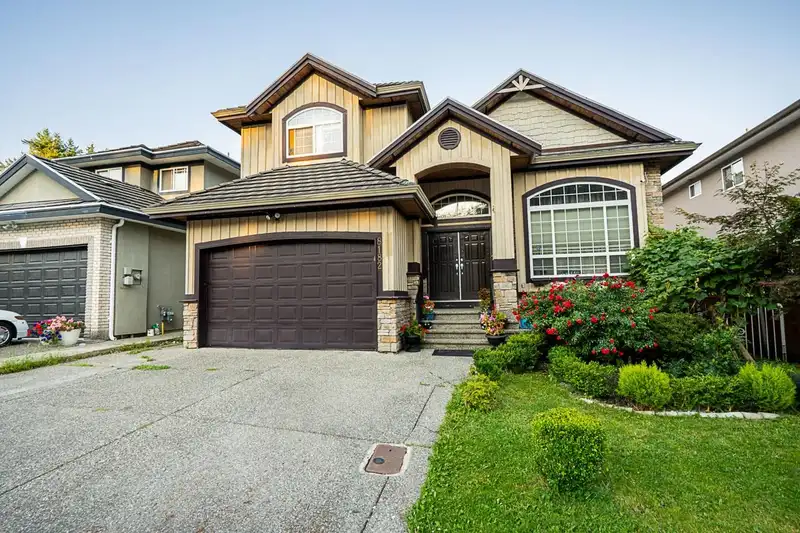
“Welcome to this spacious 7-bedroom, 5-bathroom home in the heart of Enver Creek. Perfect for families seeking a quiet suburban neighborhood, this property is surrounded by parks, schools, and transit—plus it’s within walking distance to both elementary and high schools. The main floor boasts a large kitchen, an oversized family room ideal for entertaining, a full bathroom, and formal living and dining areas. ***Main floor has a Bedroom and full Washroom ***. Upstairs features generously sized 4 bedrooms including two master suites. The home also offers two (2+1) basement suites, providing excellent mortgage helpers or strong rental income potential. With its central location, ample parking, and versatile layout, this property is an ideal choice for both families and it won’t last long!”
Features
Balcony
Garage Double
RV Access/Parking
Front Access
Room measurements16 rooms▸
Living RoomMain · 12'0 × 13'0
KitchenMain · 14'0 × 13'0
Family RoomMain · 13'0 × 14'0
Dining RoomMain · 10'0 × 11'0
BedroomMain · 10'0 × 11'0
Primary BedroomAbove · 14'0 × 13'0
BedroomAbove · 12'0 × 11'0
BedroomAbove · 12'0 × 11'0
BedroomAbove · 12'0 × 11'0
Living RoomBsmt · 12'0 × 12'0
KitchenBsmt · 12'0 × 8'0
BedroomBsmt · 12'0 × 10'0
Living RoomBsmt · 12'0 × 12'0
KitchenBsmt · 10'0 × 8'0
BedroomBsmt · 10'0 × 8'0
BedroomBsmt · 10'0 × 8'0
Floor plan
🔍 Tap to zoom
Pinch or scroll to zoom · drag to pan · double-tap to reset
Zoning, lot dimensions and grade are approximate, from public data, and for reference only — verify with the City / Township of Langley before relying on them.
Recent nearby sales
Sold prices are available to registered users. Log in to see what these sold for.

 1 / 39 photos