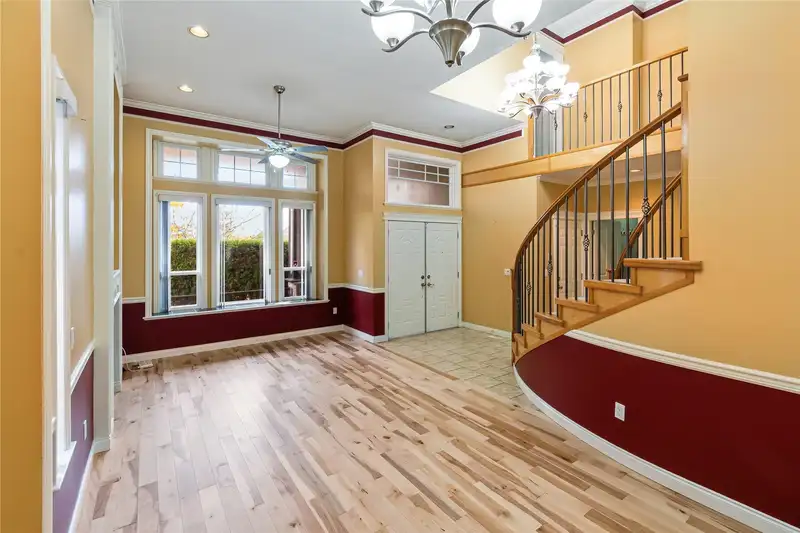
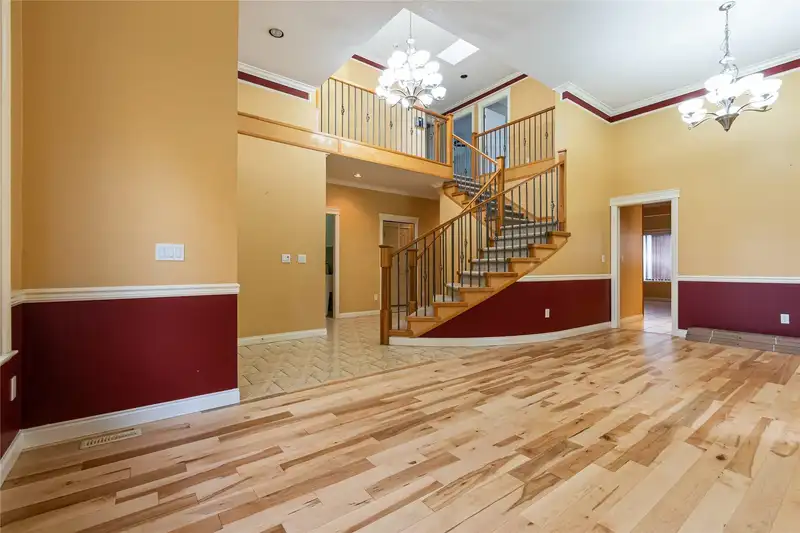
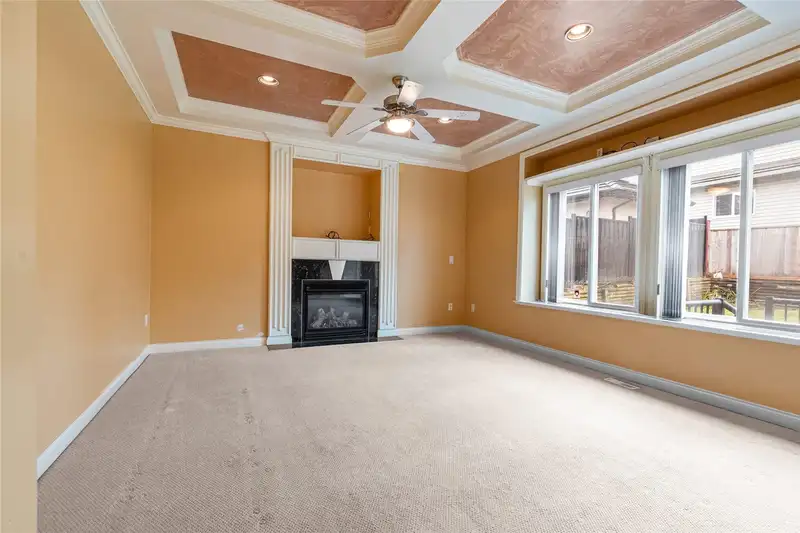
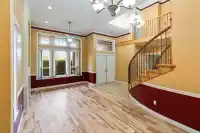
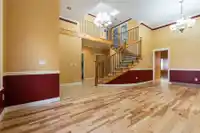
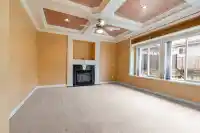
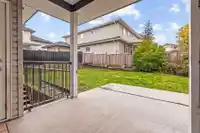
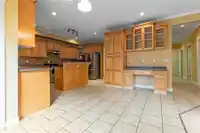
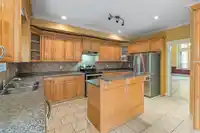
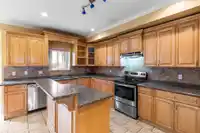
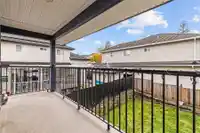
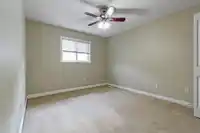
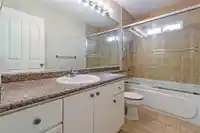
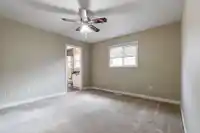
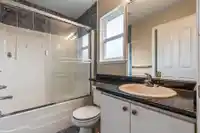
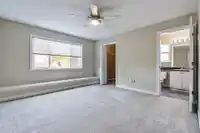
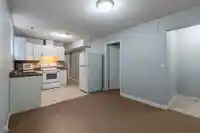
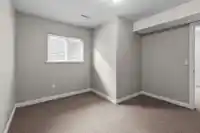
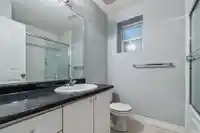
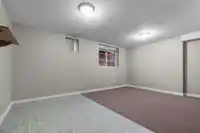
3 Storey home with spacious & functional layout located in a very nice pocket of family oriented Fleetwood area. Home features air conditioning, hardwood floors, skylights, high/open ceilings in entrance on living room, coffered ceiling in family room, spacious maple kitchen, all rooms very spacious, one big bedroom with full bathroom on main floor, 4…
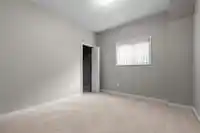
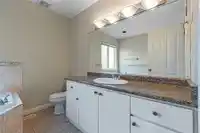
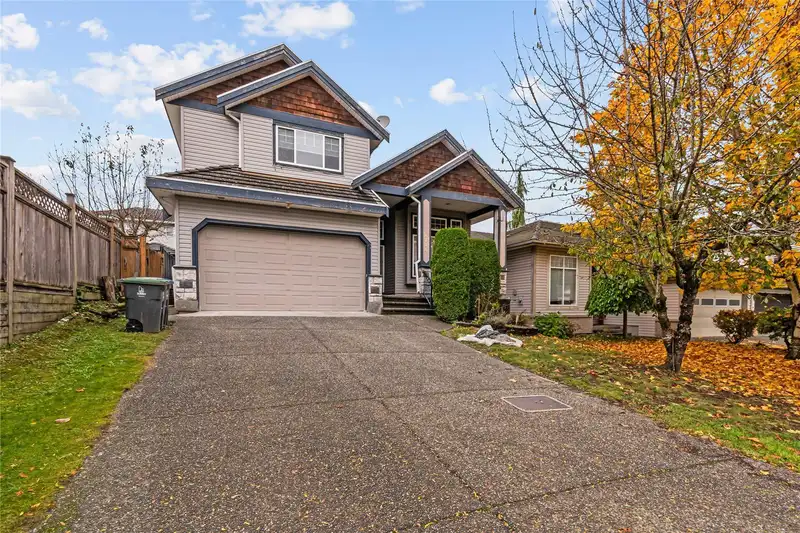
3 Storey home with spacious & functional layout located in a very nice pocket of family oriented Fleetwood area. Home features air conditioning, hardwood floors, skylights, high/open ceilings in entrance on living room, coffered ceiling in family room, spacious maple kitchen, all rooms very spacious, one big bedroom with full bathroom on main floor, 4 bedrooms & 3 full baths on top floor. Basement has 3 bedrooms & 2 living rooms including a 2 bedroom suite plus a roughed in bathroom. Centrally located close to prestigious schools, upcoming sky train extension, golf courses, shopping, recreation complex, transit & highways.
Features
Balcony
Private Yard
Garage Double
Front Access
Concrete
Room measurements17 rooms▸
Living RoomMain · 21'3 × 12'4
KitchenMain · 11' × 16'4
Dining RoomMain · 9'5 × 11'
Family RoomMain · 17'4 × 14'4
NookMain · 12'8 × 8'8
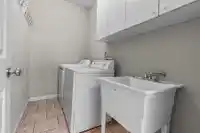
LaundryMain · 5'4 × 9'4
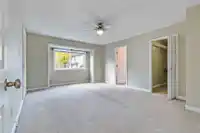
BedroomMain · 13' × 12'
Primary BedroomAbove · 13'5 × 17'6
BedroomAbove · 13'6 × 13'4
BedroomAbove · 12'2 × 14'7
BedroomAbove · 11'4 × 13'8
Living RoomBsmt · 11' × 12'7
KitchenBsmt · 11' × 8'7
BedroomBsmt · 11'10 × 12'4
BedroomBsmt · 12' × 11'4
Living RoomBsmt · 13'10 × 19'
BedroomBsmt · 11' × 13'2
Floor plan
🔍 Tap to zoom
Pinch or scroll to zoom · drag to pan · double-tap to reset
Under BC's Small-Scale Multi-Unit Housing rules, this single-family lot may permit up to 4 units. These are the provincial minimums and approximate — local bylaw, servicing and lot conditions apply.
Transit-oriented potential (Bill 47 / TOA)
Transit areaTier 3within 800 m of a station
Max density3 FAR
Max height8 storeys
Est. buildable~13,519 sqft
Nearest stationBakerview-166 Street Station (future, ~2029)668 m away
Within a provincially designated Transit-Oriented Area, this lot may support up to 3 FAR / 8 storeys regardless of base zoning. Provincial minimums and approximate — municipal rezoning, servicing and parking standards still apply.
Approximate lot lines (ParcelMap BC)
Zoning, lot dimensions and grade are approximate, from public data, and for reference only — verify with the City / Township of Langley before relying on them.
Monthly Cost Calculator
Estimated monthly cost$8,800
Mortgage payment$8,057
Property tax$573
Home insurance$170
Partner Rates Available
Contact us for preferred mortgage rates
Monthly cost
Estimated monthly$8,800
$1,464,900$1,984,900
20%50%
3.04%7.04%
5 years30 years
$5,480/yr$8,280/yr
$135/mo$205/mo
An estimate only. Canadian semi-annual compounding; excludes utilities, closing costs and BC property transfer tax.
5-year fixed, as of Oct 9

 1 / 27 photos