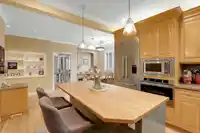
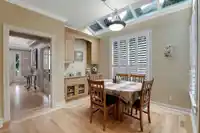
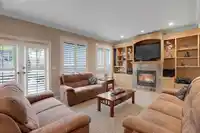
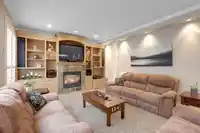
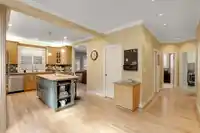
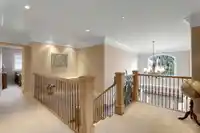
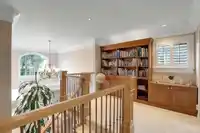
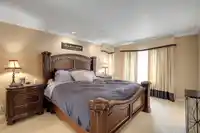
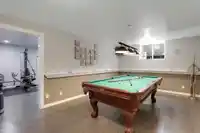
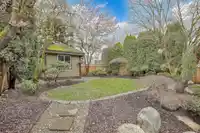
CUSTOM BUILT EXECUTIVE STYLE HOME! Step inside this quality built home loaded with extras and detail, 9' ceilings, large windows for abundant natural light, hardwood floors throughout, large baseboards & crowns. Open kitchen with loads of built ins, Newer Stnlss Appl, granite counters, large island ,huge fam rm off kitchen which you can step out to your…
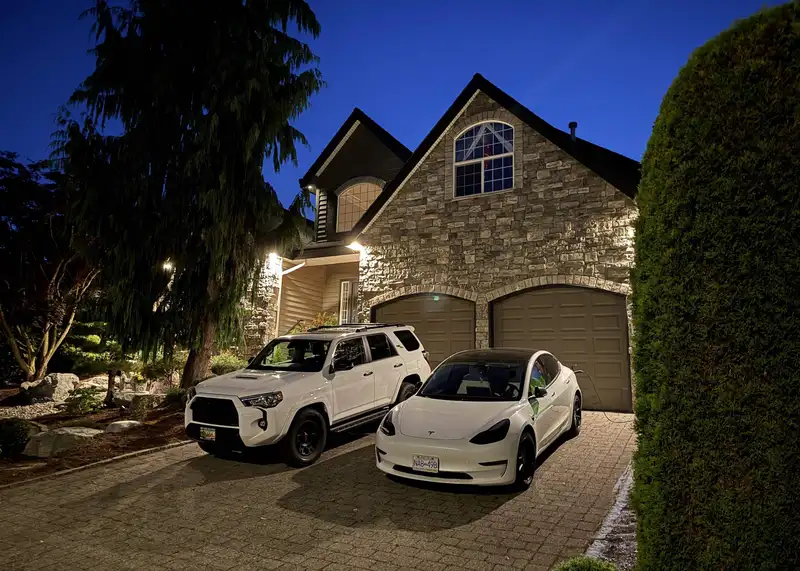
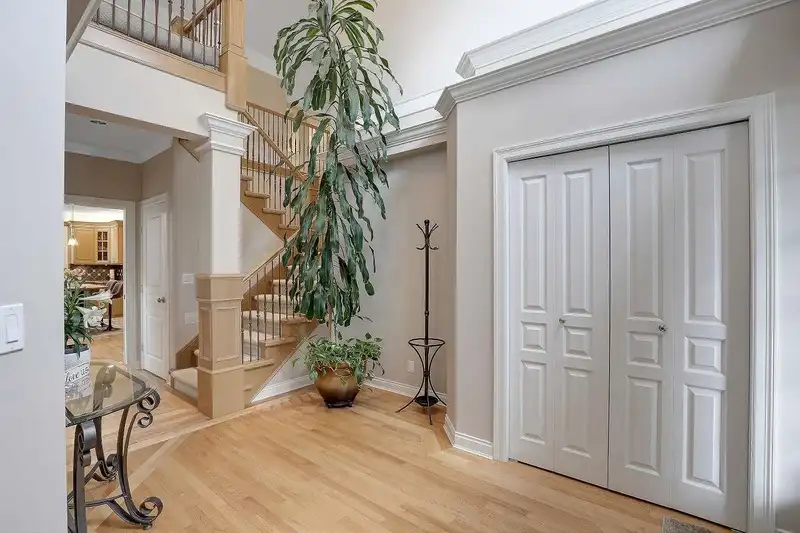
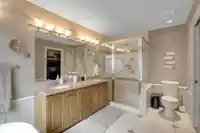
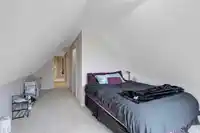
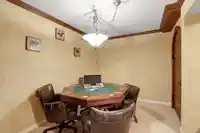
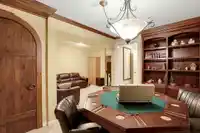
CUSTOM BUILT EXECUTIVE STYLE HOME! Step inside this quality built home loaded with extras and detail, 9' ceilings, large windows for abundant natural light, hardwood floors throughout, large baseboards & crowns. Open kitchen with loads of built ins, Newer Stnlss Appl, granite counters, large island ,huge fam rm off kitchen which you can step out to your prof landscaped private backyard. 4 Large Bedrooms up Huge Primary & spa like ensuite. Massive downstairs has loads of room for in-laws or easily suite potential with enough room for yourself to enjoy including over the top temperature controlled stone wine room. Stunning detail throughout home inside and out, a definite must see. Paving stones for walkways and driveway, front of home has stunning rock face. Just steps to school
Features
Private Yard
Garage Double
Front Access
Paver Block
Garage Door Opener
Shopping Nearby
Room measurements21 rooms▸
Living RoomMain · 11'10 × 13'6
Dining RoomMain · 10' × 13'
KitchenMain · 11'5 × 11'9
PantryMain · 4' × 6'
Eating AreaMain · 6'5 × 11'5
Family RoomMain · 13'6 × 19'8
BedroomMain · 10'6 × 12'6
LaundryMain · 7'4 × 8'2
FoyerMain · 7'10 × 12'1
Primary BedroomAbove · 11'9 × 17'3
Walk-In ClosetAbove · 5'8 × 6'2
BedroomAbove · 11'2 × 13'9
BedroomAbove · 10' × 10'5
BedroomAbove · 11'1 × 12'5
Walk-In ClosetAbove · 6'5 × 6'6
Family RoomBelow · 9'5 × 12'3
Games RoomBelow · 8'9 × 12'1
Wine RoomBelow · 9'2 × 11'10
Living RoomBelow · 12' × 34'4
Recreation RoomBelow · 13'2 × 17'7
BedroomBelow · 12'9 × 12'10
Floor plan
🔍 Tap to zoom
Pinch or scroll to zoom · drag to pan · double-tap to reset
Under BC's Small-Scale Multi-Unit Housing rules, this single-family lot may permit up to 4 units. These are the provincial minimums and approximate — local bylaw, servicing and lot conditions apply.
Transit-oriented potential (Bill 47 / TOA)
Transit areaTier 3within 800 m of a station
Max density3 FAR
Max height8 storeys
Est. buildable~19,681 sqft
Nearest stationBakerview-166 Street Station (future, ~2029)782 m away
Within a provincially designated Transit-Oriented Area, this lot may support up to 3 FAR / 8 storeys regardless of base zoning. Provincial minimums and approximate — municipal rezoning, servicing and parking standards still apply.
Approximate lot lines (ParcelMap BC)
Zoning, lot dimensions and grade are approximate, from public data, and for reference only — verify with the City / Township of Langley before relying on them.
Monthly Cost Calculator
Estimated monthly cost$8,616
Mortgage payment$7,948
Property tax$498
Home insurance$170
Partner Rates Available
Contact us for preferred mortgage rates
Monthly cost
Estimated monthly$8,616
$1,444,900$1,954,900
20%50%
3.05%7.05%
5 years30 years
$4,774/yr$7,174/yr
$135/mo$205/mo
An estimate only. Canadian semi-annual compounding; excludes utilities, closing costs and BC property transfer tax.
5-year fixed, as of Oct 14

 1 / 40 photos