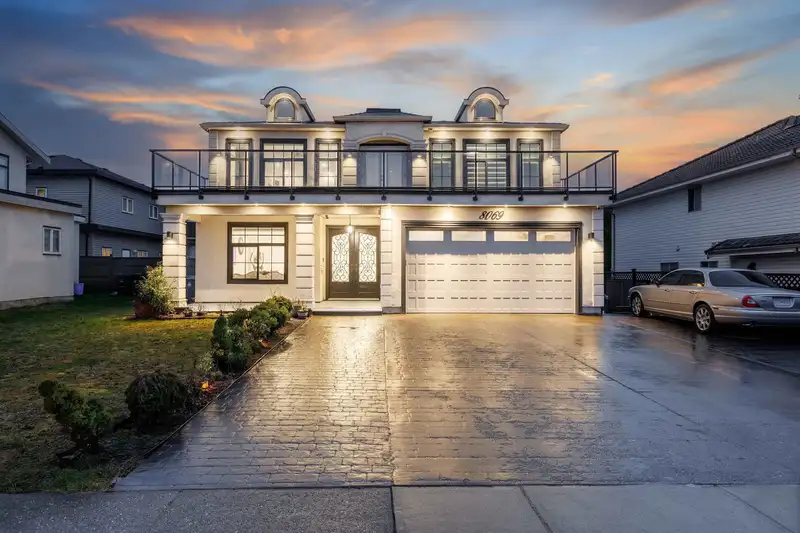
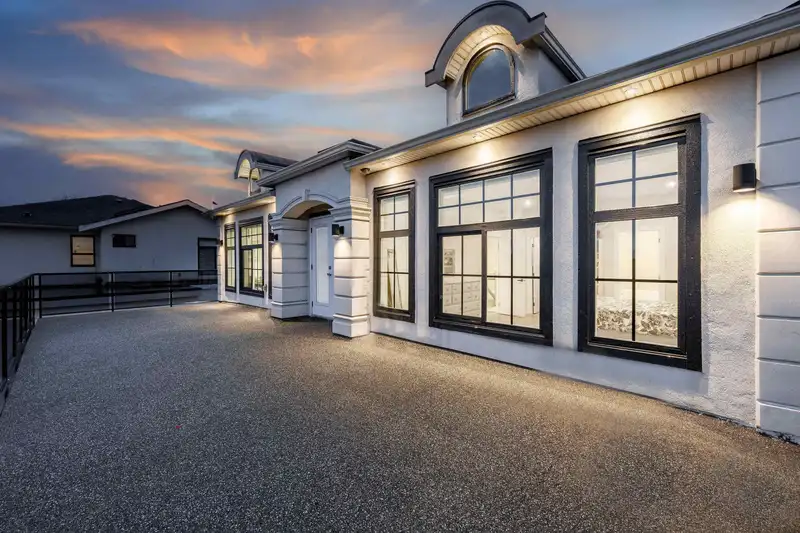
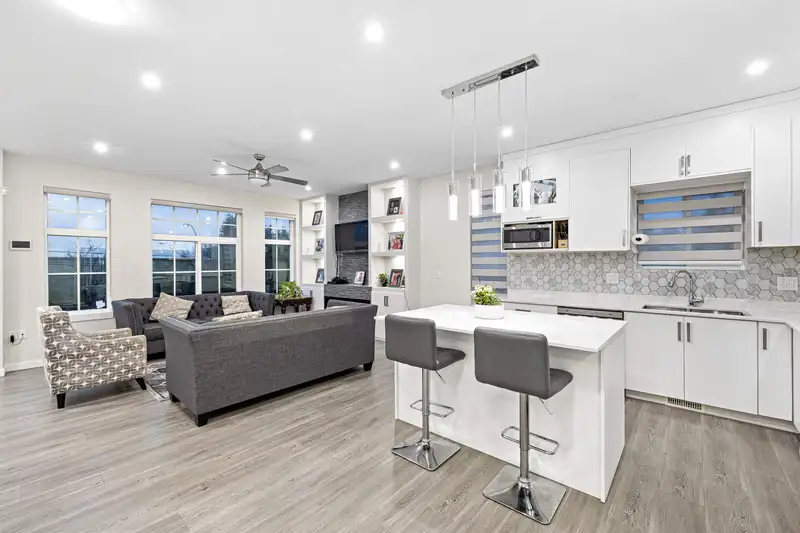
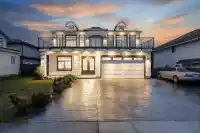
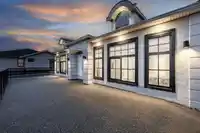
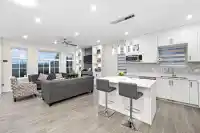
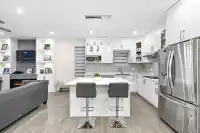
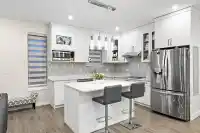
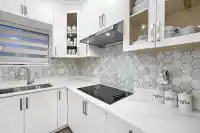
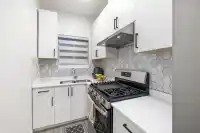
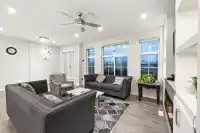
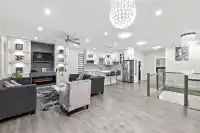
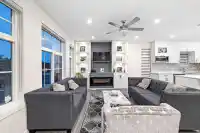
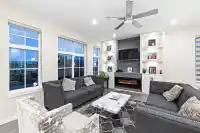
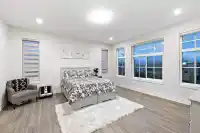
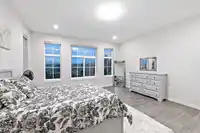
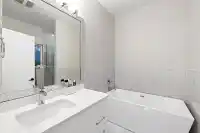
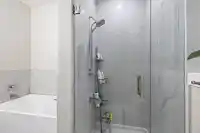
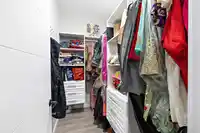
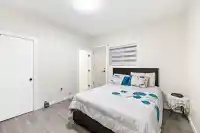
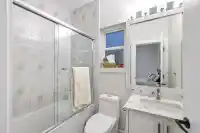
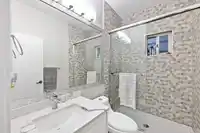
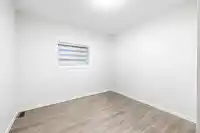
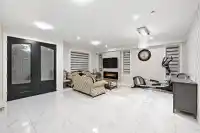
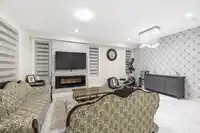
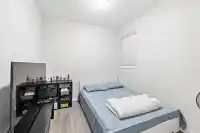
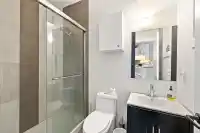
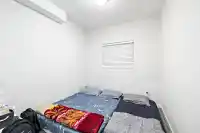
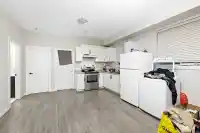
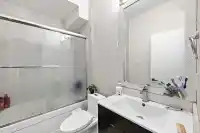
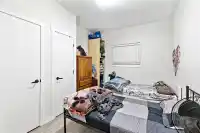
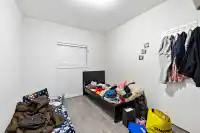
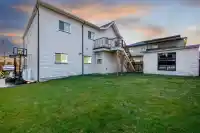
PRICED TO SELL! Welcome to this like-new 8-bedroom, 6-bathroom home situated on a spacious 6,000+ sq. ft. lot. Recently built, this exceptional property offers outstanding value and flexibility for growing families or savvy investors. The bright open-concept design is filled with natural light from expansive windows and features a modern kitchen complete…
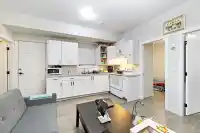
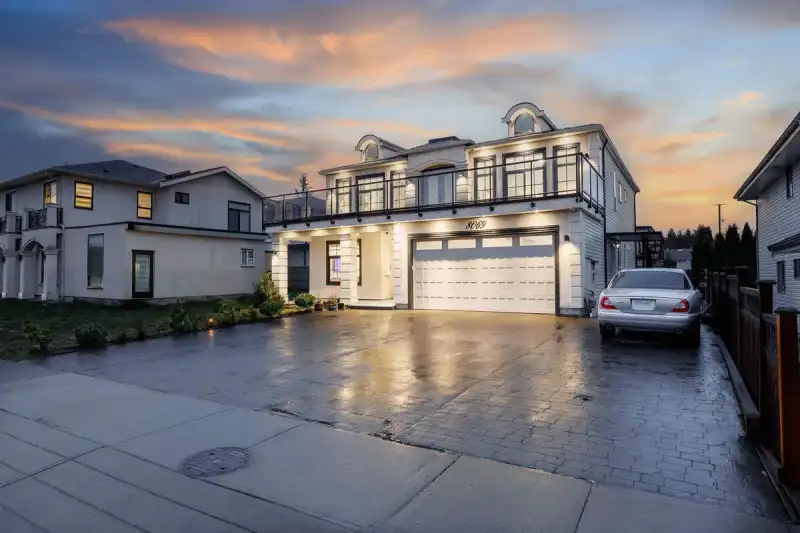
PRICED TO SELL! Welcome to this like-new 8-bedroom, 6-bathroom home situated on a spacious 6,000+ sq. ft. lot. Recently built, this exceptional property offers outstanding value and flexibility for growing families or savvy investors. The bright open-concept design is filled with natural light from expansive windows and features a modern kitchen complete with premium stainless steel appliances. Enjoy the added benefit of two separate 2-bedroom suites, currently generating over $3,450 per month in rental income. Conveniently located just minutes from Western Community College, Kennedy Trail Elementary, Scott Road Centre, and Gurdwara Sahib Dasmesh Darbar, with Gurdwara Amrit Parkash only a short walk away. OPEN HOUSE 2 - 4 PM SUNDAY, October 11th, 2026!
Features
Balcony
Private Yard
Additional Parking
Garage Double
Front Access
Garage Door Opener
Shopping Nearby
Room measurements20 rooms▸
Family RoomAbove · 14'4 × 15'3
KitchenAbove · 10'3 × 11'2
Dining RoomAbove · 7'8 × 14'6
Wok KitchenAbove · 5'6 × 10'9
Primary BedroomAbove · 5'6 × 16'6
BedroomAbove · 10'11 × 11'5
BedroomAbove · 10'1 × 11'4
BedroomAbove · 10'10 × 10'11
Walk-In ClosetAbove · 4'3 × 7'9
Living RoomBelow · 12'5 × 19'1
Living RoomBelow · 10'7 × 13'8
KitchenBsmt · 5'8 × 10'2
BedroomBelow · 9'2 × 9'11
BedroomBelow · 8'10 × 9'11
Living RoomBelow · 7'0 × 20'2
Eating AreaBelow · 6'8 × 11'4
KitchenBelow · 6'8 × 11'4
BedroomBelow · 8'3 × 12'1
BedroomBelow · 10'1 × 10'6
FoyerBelow · 7'0 × 16'0
Floor plan
🔍 Tap to zoom
Pinch or scroll to zoom · drag to pan · double-tap to reset
Ground drops about 0.6 m from front to back (3.5% grade).
Multi-unit potential (Bill 44 / SSMUH)
Units allowedUp to 4
Max height3 storeys
Min. setbacks4.5 / 1.5 / 1.2 mfront / side / rear
Est. buildable~6,009 sqft
Under BC's Small-Scale Multi-Unit Housing rules, this single-family lot may permit up to 4 units. These are the provincial minimums and approximate — local bylaw, servicing and lot conditions apply.
Approximate lot lines (ParcelMap BC)
Zoning, lot dimensions and grade are approximate, from public data, and for reference only — verify with the City / Township of Langley before relying on them.
Recent nearby sales
Sold prices are available to registered users. Log in to see what these sold for.

 1 / 34 photos