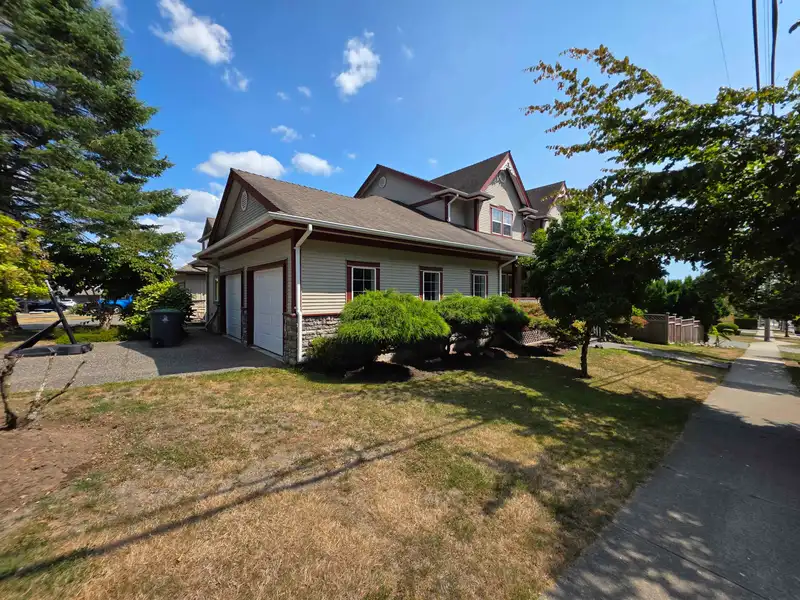
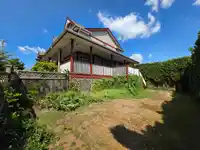
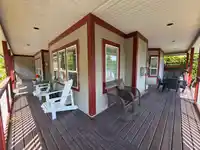
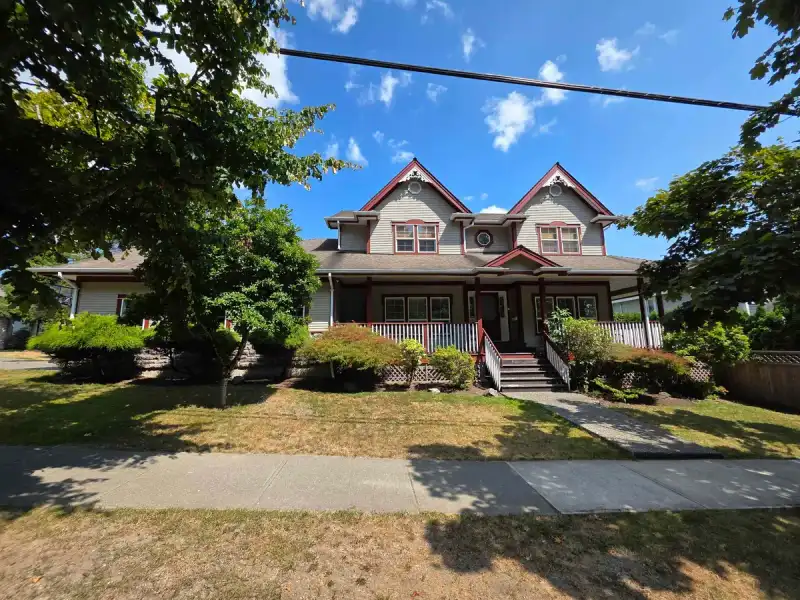
Welcome to this custom-built home offering 4 bedrooms and 4 bathrooms, situated on a spacious 6,600+ sq. ft. corner lot in a sought-after, family-friendly neighbourhood. Designed for both comfort and style, this home features central air conditioning and a welcoming wraparound porch that enhances its timeless curb appeal while creating the perfect setting…
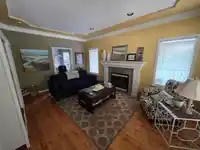
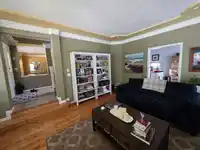
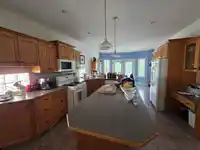
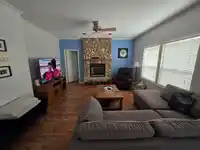
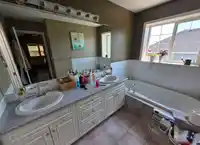
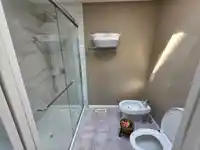
Welcome to this custom-built home offering 4 bedrooms and 4 bathrooms, situated on a spacious 6,600+ sq. ft. corner lot in a sought-after, family-friendly neighbourhood. Designed for both comfort and style, this home features central air conditioning and a welcoming wraparound porch that enhances its timeless curb appeal while creating the perfect setting to relax and enjoy outdoor living. The fully fenced backyard provides a private retreat ideal for children, pets, entertaining, or quiet evenings at home. Ideally located directly across from Fleetwood Park, you'll enjoy convenient access to scenic walking trails, sports fields, playgrounds, recreation facilities, shopping, excellent schools, and everyday amenities. Adding exceptional value, the basement includes a legal 1-bedroom suite.
Features
Balcony
Private Yard
Garage Double
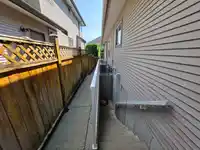
Side Access
Room measurements13 rooms▸
Living RoomMain · 17' × 12'
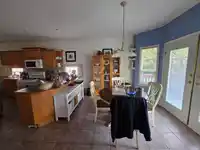
KitchenMain · 13'7 × 12'
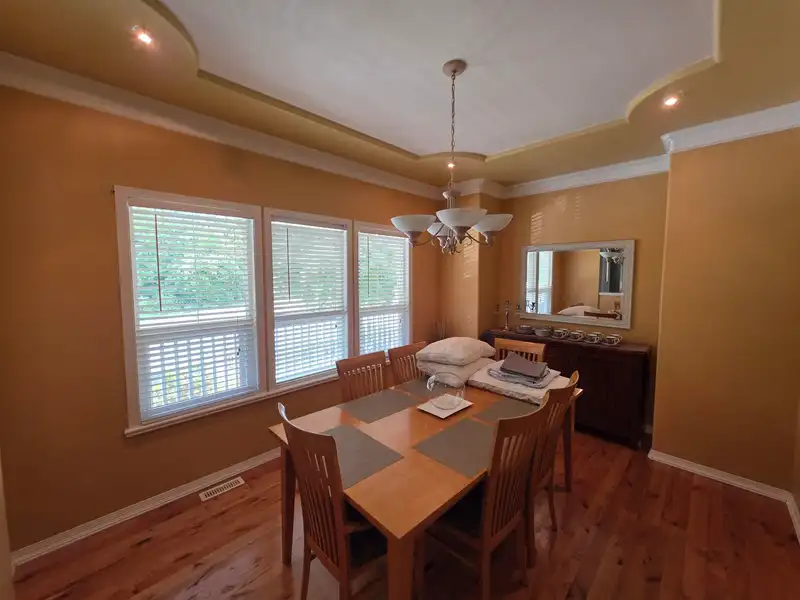
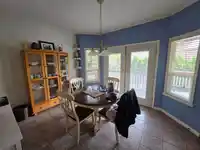
Dining RoomMain · 10' × 12'
LaundryMain · 2' × 7'
NookMain · 13'7 × 8'8
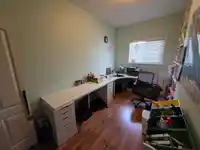
OfficeMain · 8'10 × 12'4
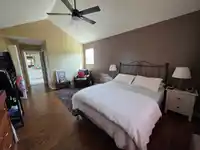
Primary BedroomAbove · 17' × 12'
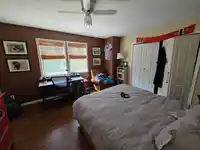
BedroomAbove · 11'4 × 12'
BedroomAbove · 10'4 × 18'
BedroomBsmt · 10'6 × 16'6
Living RoomBsmt · 13' × 11'3
KitchenBsmt · 13' × 10'
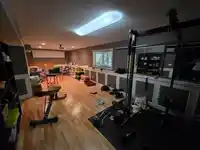
Recreation RoomBsmt · 11'10 × 30'
Floor plan
🔍 Tap to zoom
Pinch or scroll to zoom · drag to pan · double-tap to reset
Under BC's Small-Scale Multi-Unit Housing rules, this single-family lot may permit up to 4 units. These are the provincial minimums and approximate — local bylaw, servicing and lot conditions apply.
Approximate lot lines (ParcelMap BC)
Zoning, lot dimensions and grade are approximate, from public data, and for reference only — verify with the City / Township of Langley before relying on them.
Recent nearby sales
Sold prices are available to registered users. Log in to see what these sold for.

 1 / 27 photos