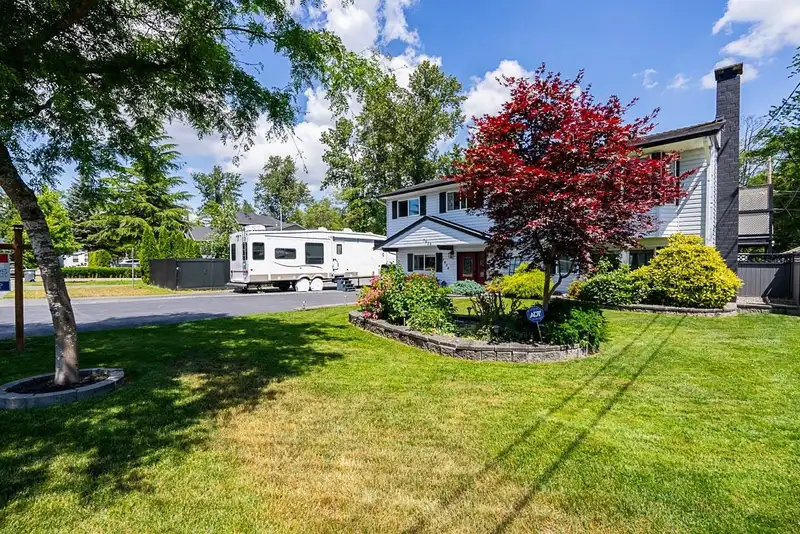
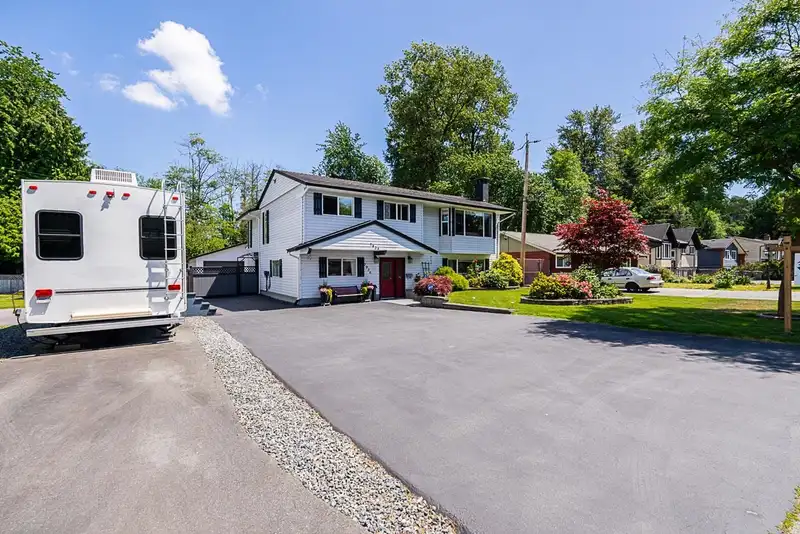
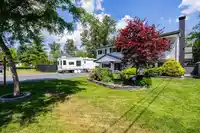
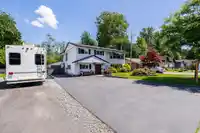
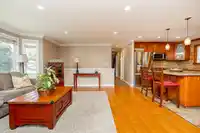
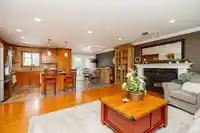
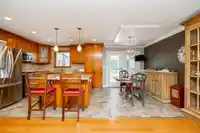
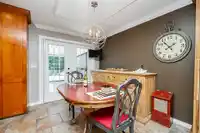
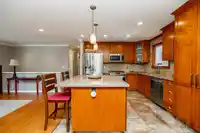
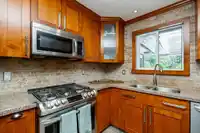
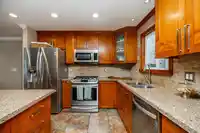
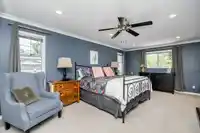
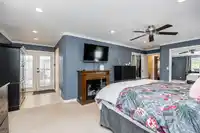
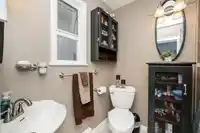
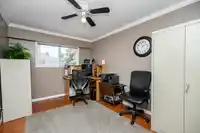
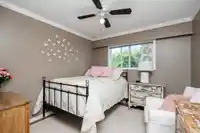
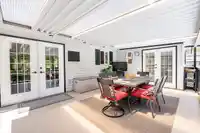
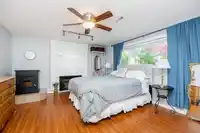
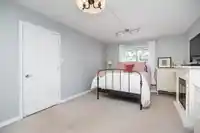
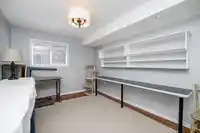
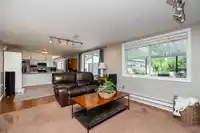
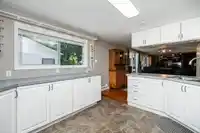
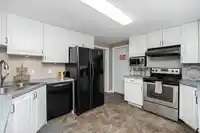
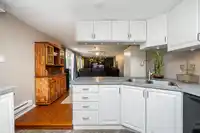
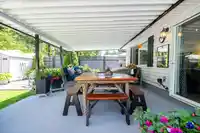
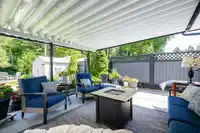
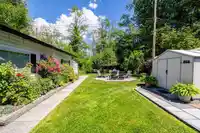
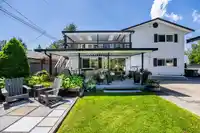
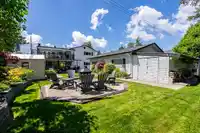
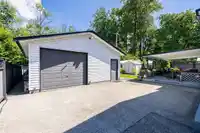
This unique property is unlike anything else on the market and a must see! Boasting almost 3000 sq ft of immaculate living space on 2 levels and situated on a serene - park like lot backing onto green space! Main floor highlights include a renovated Maple Kitchen w/ stone counter + SS appliances, a spacious and bright great room and a large primary bedroom…
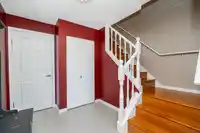
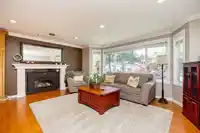
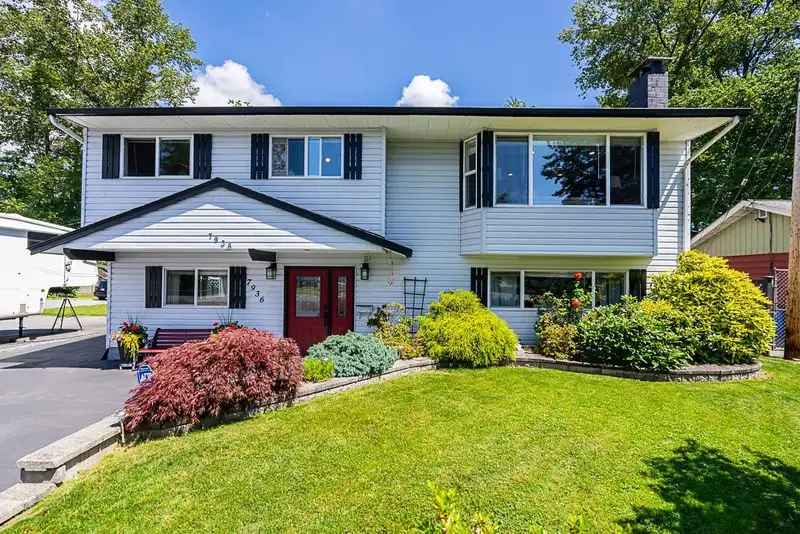
This unique property is unlike anything else on the market and a must see! Boasting almost 3000 sq ft of immaculate living space on 2 levels and situated on a serene - park like lot backing onto green space! Main floor highlights include a renovated Maple Kitchen w/ stone counter + SS appliances, a spacious and bright great room and a large primary bedroom w/ covered deck access. The well laid out basement allows for a 2 or 3 bedroom suite set up and a very open living space open to the large covered deck. Featuring amazing street appeal, LED lighting throughout, gorgeous landscaping, an almost 750 sq ft detached garage / shop with 220 power and tons of parking. Walking distance to Bear Creek Elementary / Frank Hurt Secondary + a short drive to the hospital, skytrain and shopping! A gem!
Features
Balcony
Garage Single
Front Access
Room measurements12 rooms▸
Living RoomMain · 12'9 × 17'9
KitchenMain · 10'1 × 10'10
Primary BedroomMain · 19'9 × 12'6
BedroomMain · 12'5 × 9'2
BedroomMain · 10' × 9'10
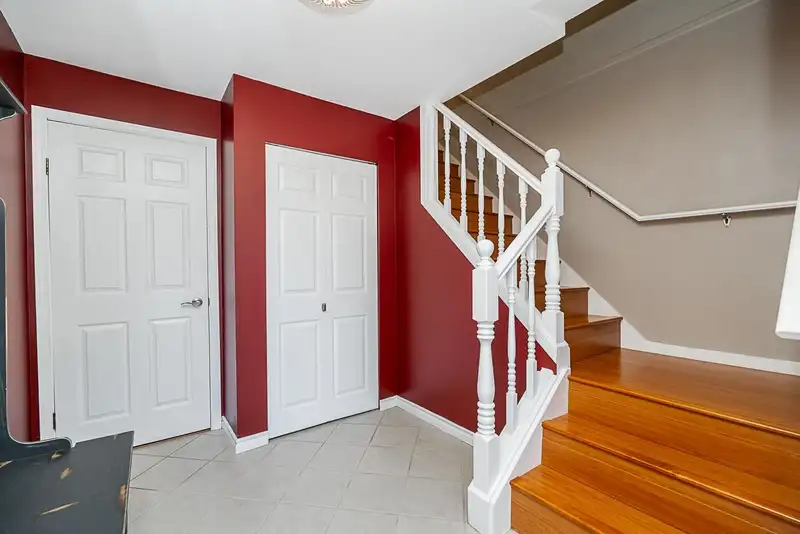
FoyerBsmt · 7'8 × 7'9
BedroomBsmt · 21'7 × 11'3
BedroomBsmt · 13'5 × 17'3
BedroomBsmt · 9'10 × 13'
Living RoomBsmt · 11'6 × 16'
KitchenBsmt · 11'6 × 13'6
Dining RoomBsmt · 11'6 × 10'9
Floor plan
🔍 Tap to zoom
Pinch or scroll to zoom · drag to pan · double-tap to reset
Under BC's Small-Scale Multi-Unit Housing rules, this single-family lot may permit up to 4 units. These are the provincial minimums and approximate — local bylaw, servicing and lot conditions apply.
Approximate lot lines (ParcelMap BC)
Zoning, lot dimensions and grade are approximate, from public data, and for reference only — verify with the City / Township of Langley before relying on them.
Recent nearby sales
Sold prices are available to registered users. Log in to see what these sold for.

 1 / 36 photos