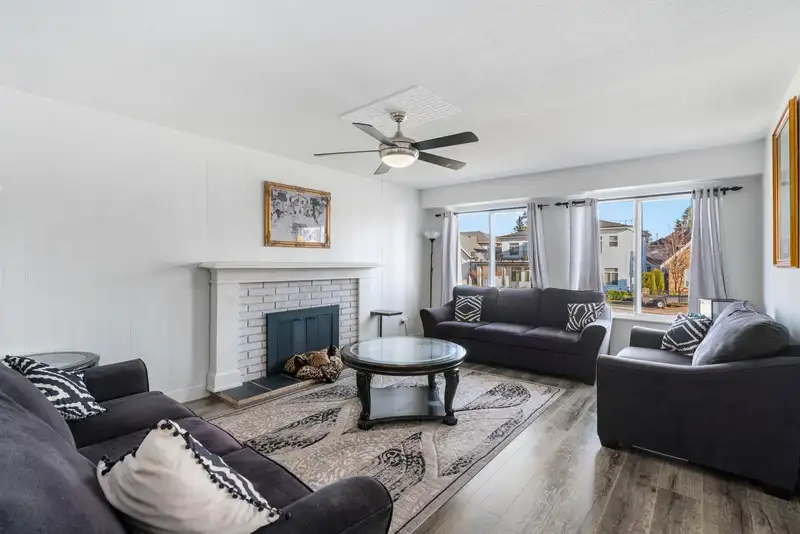
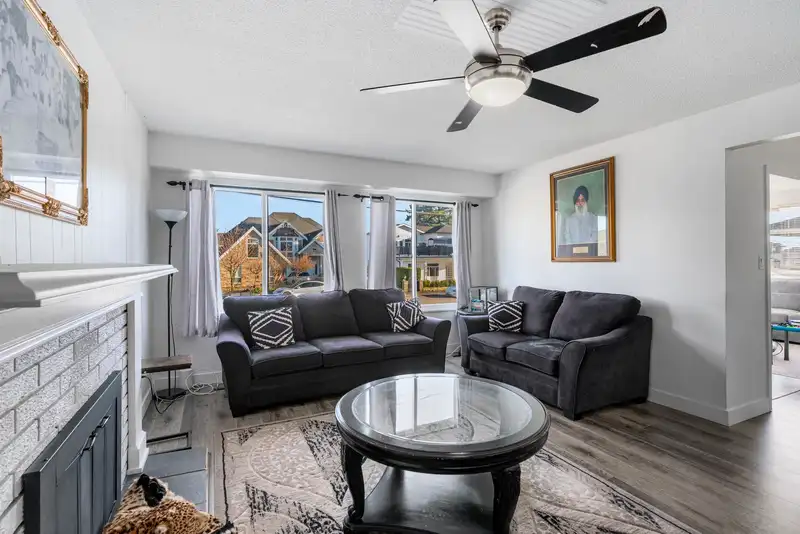
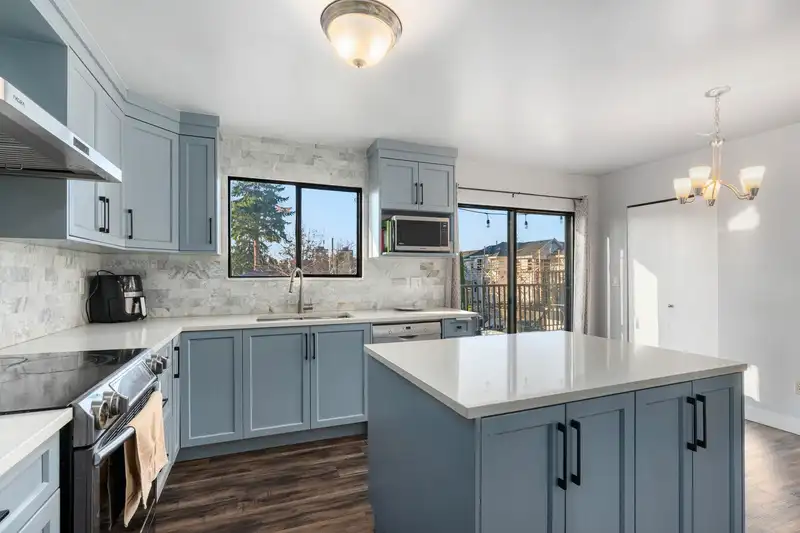
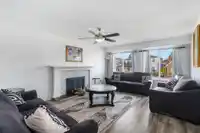
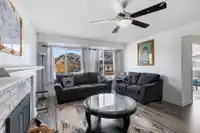
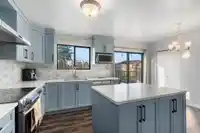
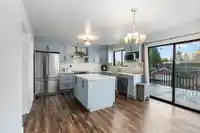
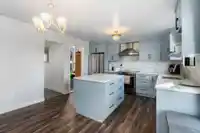
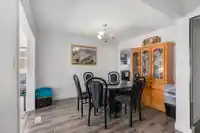
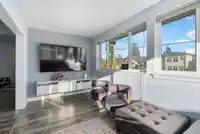
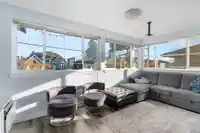
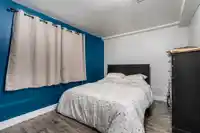
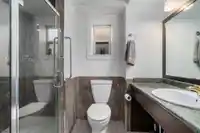
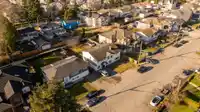
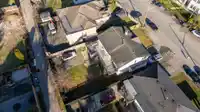
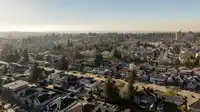
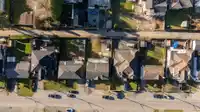
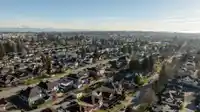
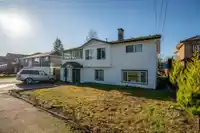
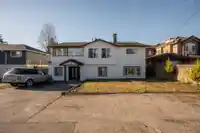
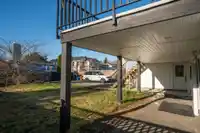
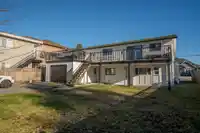
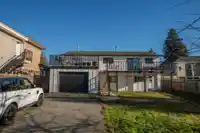
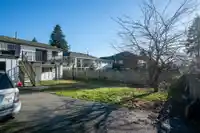
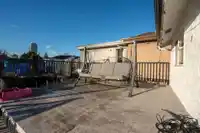
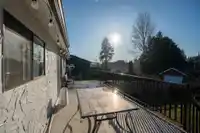
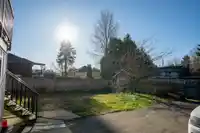
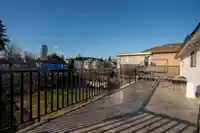
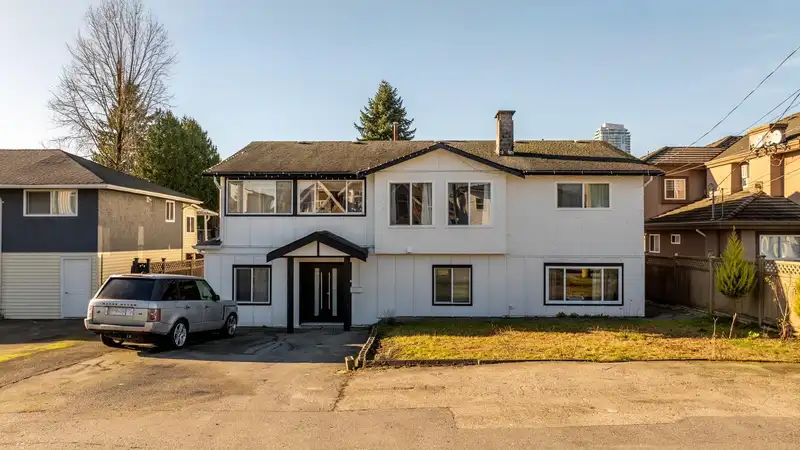
Welcome to this RENOVATED 5 bedroom 4 bathroom family home offering great space, flexibility and excellent income potential. This ~3200 sqft home sits on a 7274 sqft lot with BACK LANE access in the heart of West Newton. Over the years the home has been updated tastefully with a BEAUTIFUL KITCHEN with quartz countertops and s/s appliances, flooring, paint,…
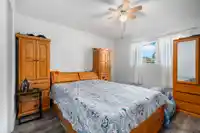
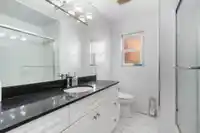
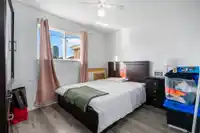
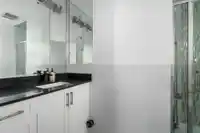
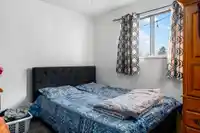
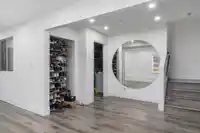
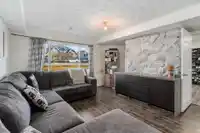
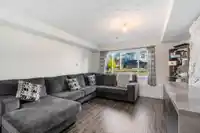
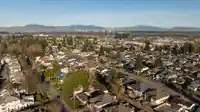
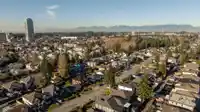
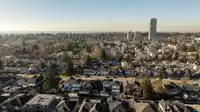
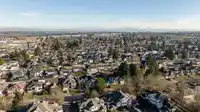
Welcome to this RENOVATED 5 bedroom 4 bathroom family home offering great space, flexibility and excellent income potential. This ~3200 sqft home sits on a 7274 sqft lot with BACK LANE access in the heart of West Newton. Over the years the home has been updated tastefully with a BEAUTIFUL KITCHEN with quartz countertops and s/s appliances, flooring, paint, and updated bathrooms. Upstairs you have a spacious living room, and family room with three good sized bedrooms. Downstairs you have a MORTGAGE HELPER plus a guest bedroom, rec room, office and full bathroom for your use. Great holding property with DEVELOPMENT POTENTIAL. Centrally located steps away from gurudwara, schools, shopping, restaurants, transit and much more. Great opportunity, don't miss out.
Features
Balcony
Garage Single
Front Access
Shopping Nearby
Room measurements17 rooms▸
Living RoomMain · 17'8 × 13'3
Dining RoomMain · 11'7 × 9'8
Family RoomMain · 8'0 × 16'6
KitchenMain · 12'9 × 9'9
Eating AreaMain · 12'9 × 7'2
PantryMain · 11'7 × 6'6
Primary BedroomMain · 11'11 × 12'2
BedroomMain · 9'2 × 12'2
BedroomMain · 9'2 × 11'3
Recreation RoomBelow · 20'2 × 14'3
BedroomBelow · 9'9 × 14'3
KitchenBelow · 12'10 × 11'1
Living RoomBelow · 12'10 × 9'11
Dining RoomBelow · 11'7 × 9'1
BedroomBelow · 11'7 × 9'2
DenBelow · 7'11 × 9'6
Flex RoomBelow · 16'2 × 10'10
Floor plan
🔍 Tap to zoom
Pinch or scroll to zoom · drag to pan · double-tap to reset
Ground rises about 0.8 m across the lot, side to side (2.3% grade).
Multi-unit potential (Bill 44 / SSMUH)
Units allowedUp to 4
Max height3 storeys
Min. setbacks4.5 / 1.5 / 1.2 mfront / side / rear
Est. buildable~7,242 sqft
Under BC's Small-Scale Multi-Unit Housing rules, this single-family lot may permit up to 4 units. These are the provincial minimums and approximate — local bylaw, servicing and lot conditions apply.
Approximate lot lines (ParcelMap BC)
Zoning, lot dimensions and grade are approximate, from public data, and for reference only — verify with the City / Township of Langley before relying on them.
Recent nearby sales
Sold prices are available to registered users. Log in to see what these sold for.

 1 / 39 photos