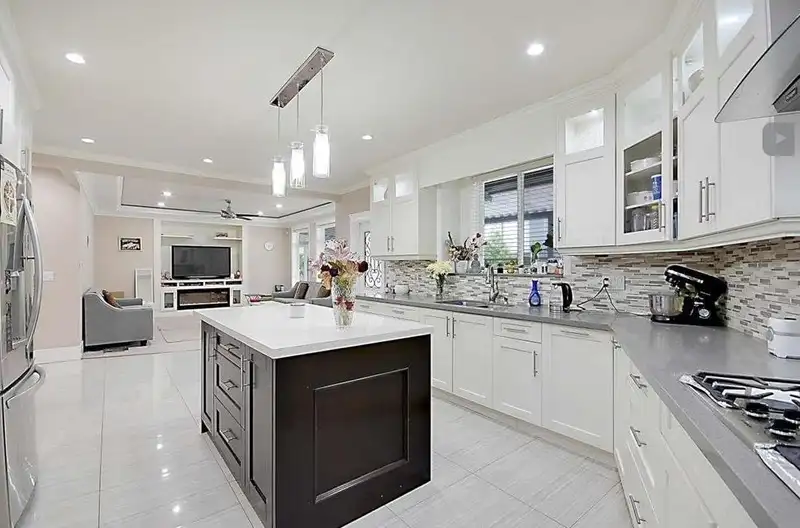
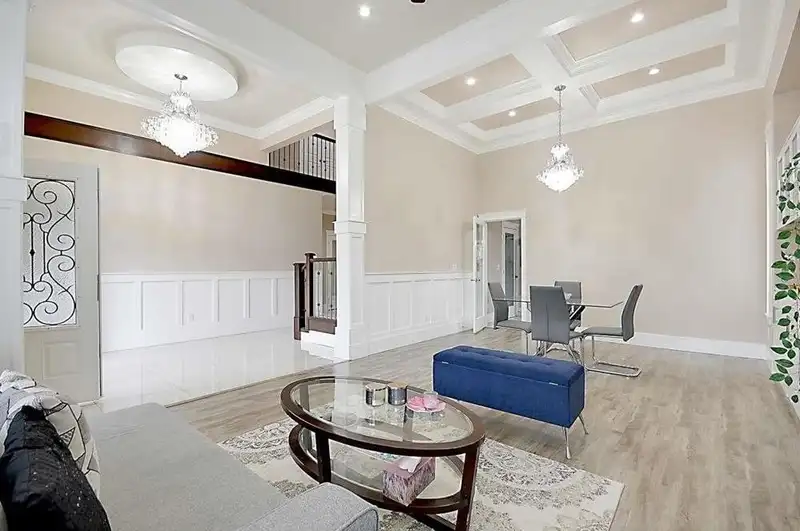
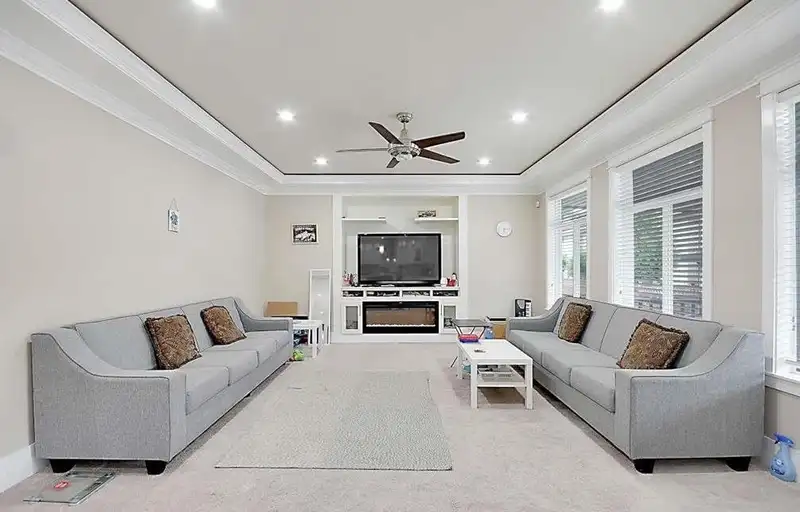
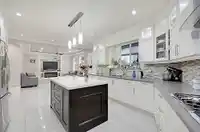
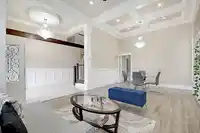
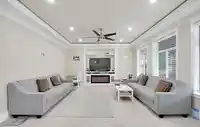
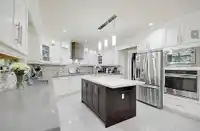
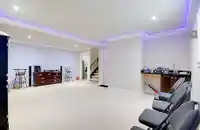
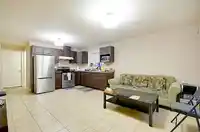
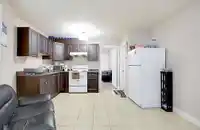
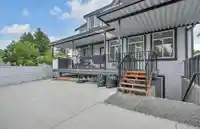
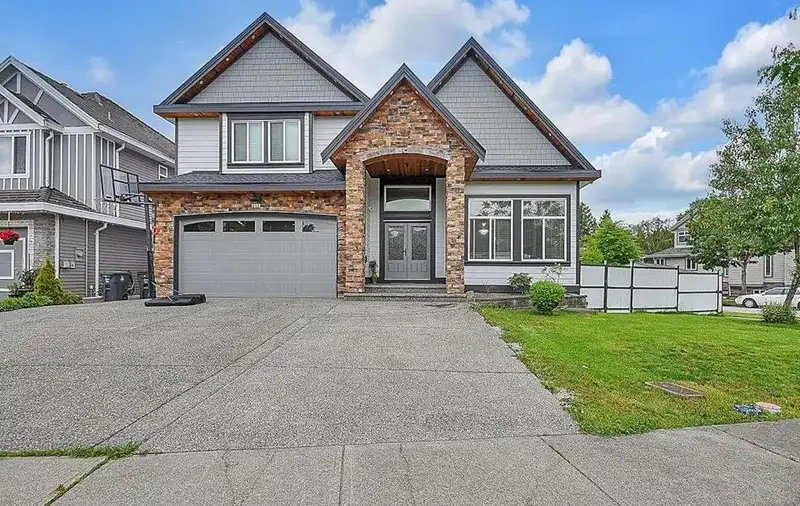
Meticulously maintained and equipped with A/C, this home feels like new. Perfectly positioned on a prime 6,700+ sq. ft. corner lot in the peaceful Chimney Hill neighbourhood, this sprawling 5,000+ sq. ft. residence offers 8 bedrooms, a rec room, and 9 bathrooms across a thoughtfully designed floor plan.Step inside to a grand double-height entry that flows…
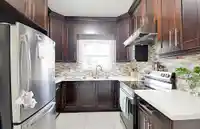
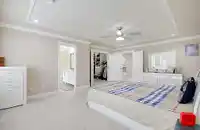
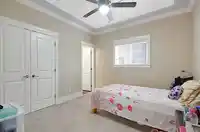
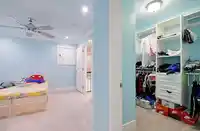
Meticulously maintained and equipped with A/C, this home feels like new. Perfectly positioned on a prime 6,700+ sq. ft. corner lot in the peaceful Chimney Hill neighbourhood, this sprawling 5,000+ sq. ft. residence offers 8 bedrooms, a rec room, and 9 bathrooms across a thoughtfully designed floor plan.Step inside to a grand double-height entry that flows into a sophisticated living room. The chef-inspired kitchen features abundant cabinetry, a large spice kitchen with a walk-in pantry, and seamless access to the spacious dining and family rooms. The main floor also includes a bonus master bedroom with full ensuite and a stylish powder room.Upstairs, find 4 generously sized bedrooms, each with its own ensuite — including 3 luxurious master suites with walk-in closets. 2+1 Suites.
Features
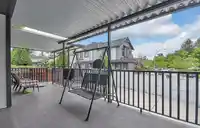
Balcony
Garage Double
Room measurements21 rooms▸
Living RoomMain · 12'10 × 13'4
Dining RoomMain · 11'1 × 13'4
KitchenMain · 14'6 × 22'8
Wok KitchenMain · 7'8 × 9'0
FoyerMain · 8'10 × 12'1
BedroomMain · 11'1 × 11'2
LaundryMain · 6'1 × 8'1
Primary BedroomAbove · 11'1 × 11'2
Walk-In ClosetAbove · 8'0 × 9'0
BedroomAbove · 13'8 × 13'9
Walk-In ClosetAbove · 5'0 × 5'5
BedroomAbove · 11'2 × 11'4
Walk-In ClosetAbove · 4'1 × 6'0
BedroomAbove · 12'1 × 12'9
Living RoomBsmt · 10'0 × 12'1
KitchenBsmt · 9'0 × 11'6
BedroomBsmt · 10'4 × 11'4
BedroomBsmt · 10'6 × 12'2
Living RoomBsmt · 6'1 × 10'0
KitchenBsmt · 6'0 × 10'0
BedroomBsmt · 9'0 × 10'0
Floor plan
🔍 Tap to zoom
Pinch or scroll to zoom · drag to pan · double-tap to reset
Zoning, lot dimensions and grade are approximate, from public data, and for reference only — verify with the City / Township of Langley before relying on them.
Recent nearby sales
Sold prices are available to registered users. Log in to see what these sold for.

 1 / 24 photos