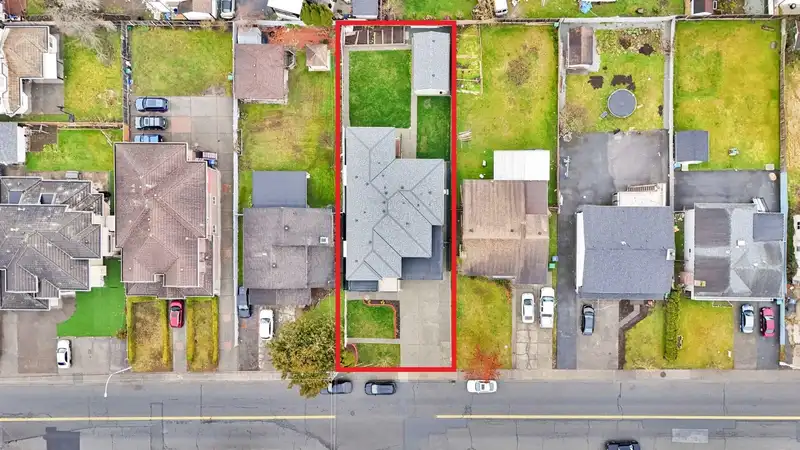
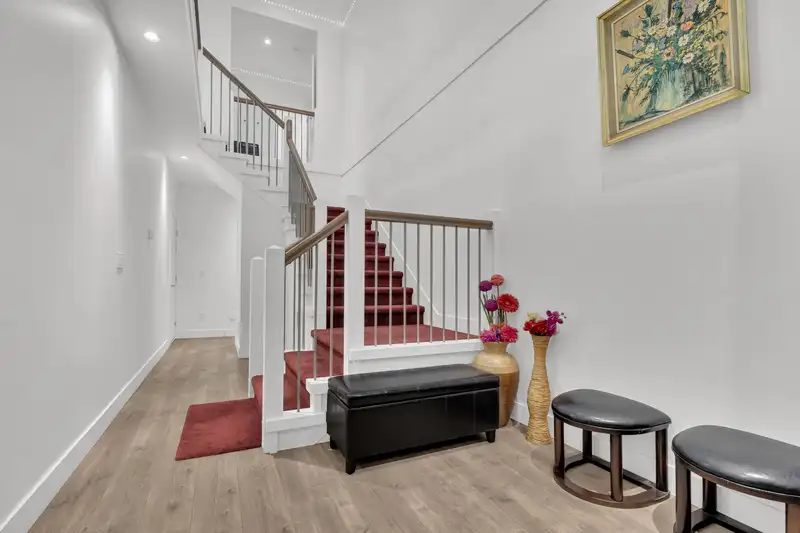
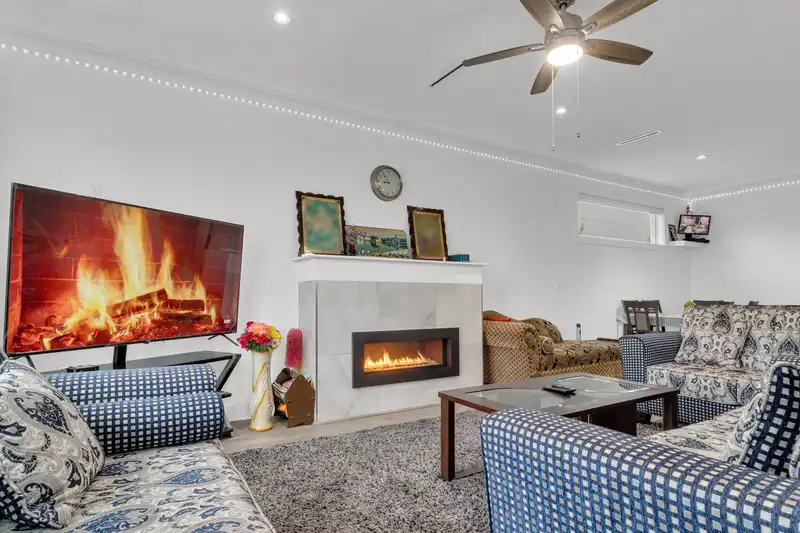
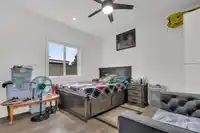
Spacious 7 Bedroom 5 Batrhoom Home on a Large 8,716 Sq. Ft. Lot in the Heart of Newton ! Designed for comfortable family living, the main floor features a spacious living room, formal dining room, and a modern, functional kitchen with ample cabinet space and stainless steel appliances. The basement includes two mortgage helpers, offering fantastic rental…
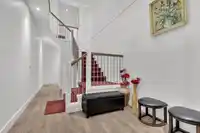
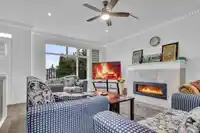
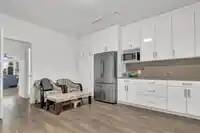
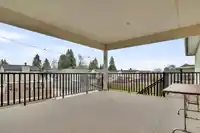
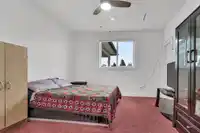
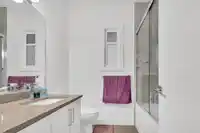
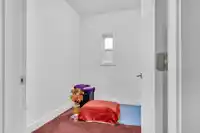
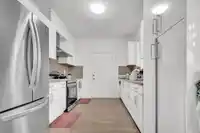
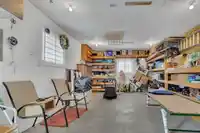
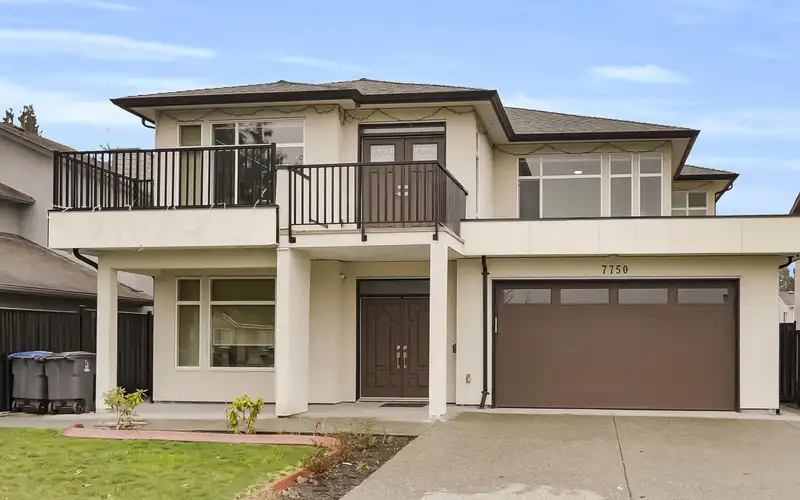
Spacious 7 Bedroom 5 Batrhoom Home on a Large 8,716 Sq. Ft. Lot in the Heart of Newton ! Designed for comfortable family living, the main floor features a spacious living room, formal dining room, and a modern, functional kitchen with ample cabinet space and stainless steel appliances. The basement includes two mortgage helpers, offering fantastic rental income potential. The large backyard is perfect for outdoor gatherings and comes complete with a detached garage/workshop for additional storage or hobbies. Stay cool all summer with central air conditioning, and enjoy the convenience of being walking distance to local parks, Strawberry Hill Elementary, Shopping centers, and transit right at your doorstep. A perfect home for growing families, don't miss out on this incredible opportunity.
Features
Garage Double
Shopping Nearby
Room measurements20 rooms▸
KitchenAbove · 16'8 × 15'5
Primary BedroomAbove · 14'8 × 14'3
BedroomAbove · 11'11 × 15'10
Walk-In ClosetAbove · 5'0 × 5'11
BedroomAbove · 13'8 × 12'3
Walk-In ClosetAbove · 5'0 × 6'1
BedroomAbove · 6'3 × 7'8
LaundryAbove · 5'9 × 9'1
Dining RoomAbove · 16'3 × 21'0
Living RoomAbove · 18'9 × 21'0
KitchenMain · 10'1 × 12'1
Family RoomMain · 18'4 × 19'6
BedroomMain · 12'6 × 12'2
BedroomMain · 12'9 × 12'2
KitchenMain · 7'11 × 11'10
Living RoomMain · 14'2 × 11'10
BedroomMain · 13'9 × 11'10
LaundryMain · 5'6 × 11'10
UtilityMain · 12'5 × 6'11
FoyerMain · 9'4 × 8'10
Floor plan
🔍 Tap to zoom
Pinch or scroll to zoom · drag to pan · double-tap to reset
Under BC's Small-Scale Multi-Unit Housing rules, this single-family lot may permit up to 4 units. These are the provincial minimums and approximate — local bylaw, servicing and lot conditions apply.
Approximate lot lines (ParcelMap BC)
Zoning, lot dimensions and grade are approximate, from public data, and for reference only — verify with the City / Township of Langley before relying on them.
Monthly Cost Calculator
Estimated monthly cost$10,339
Mortgage payment$9,538
Property tax$596
Home insurance$205
Partner Rates Available
Contact us for preferred mortgage rates
Monthly cost
Estimated monthly$10,339
$1,734,000$2,354,000
20%50%
3.03%7.03%
5 years30 years
$5,700/yr$8,600/yr
$160/mo$250/mo
An estimate only. Canadian semi-annual compounding; excludes utilities, closing costs and BC property transfer tax.
5-year fixed, as of Oct 15

 1 / 33 photos