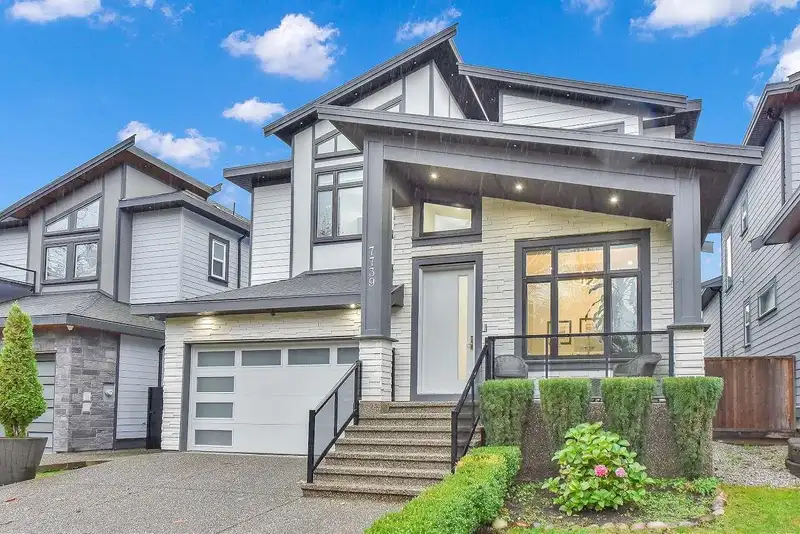
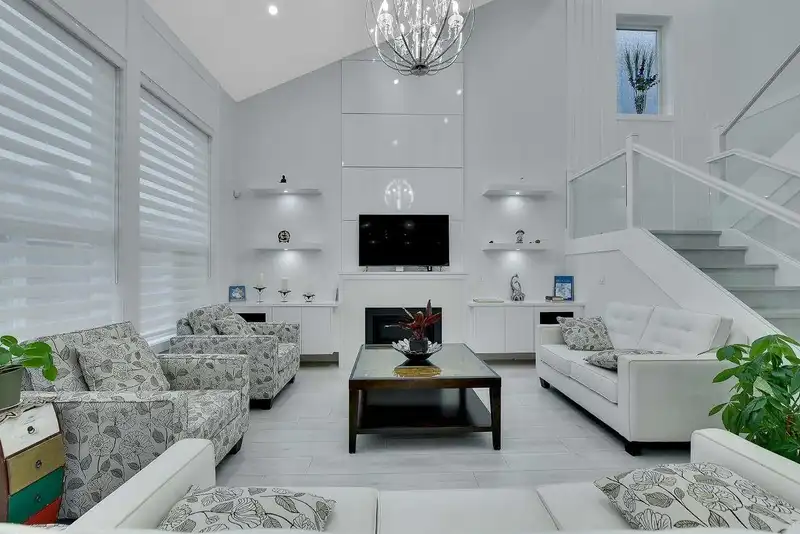
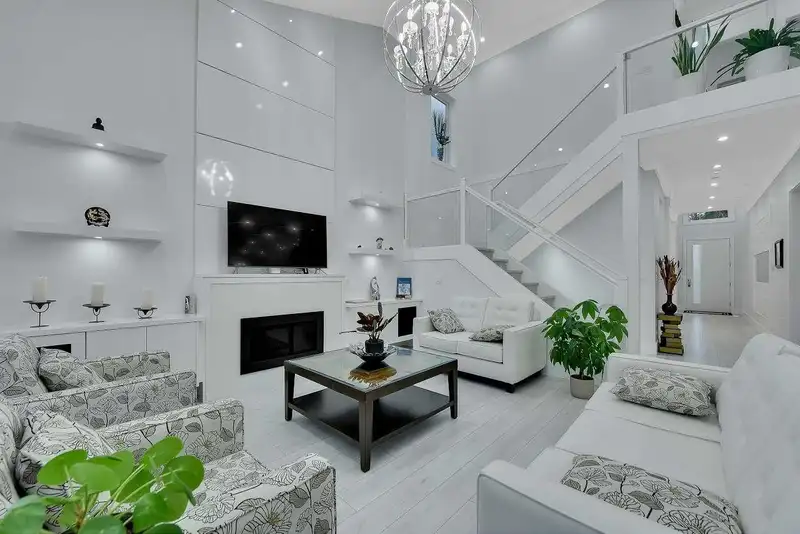
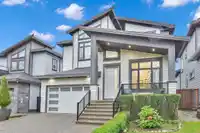
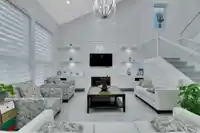
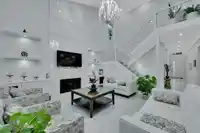
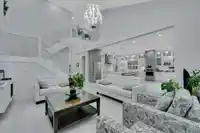
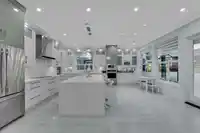
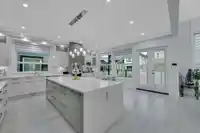
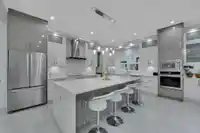
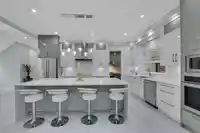
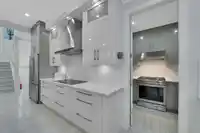
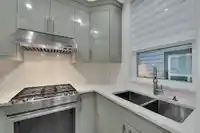
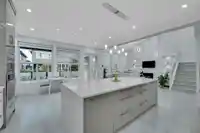
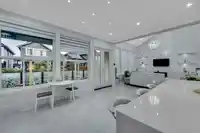
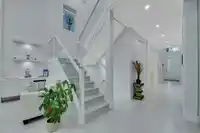
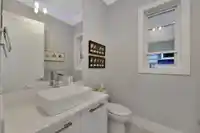
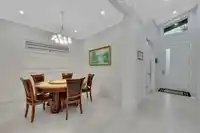
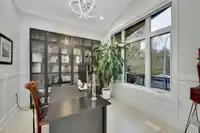
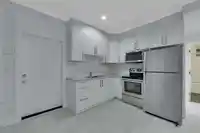
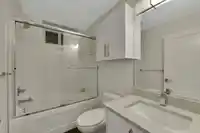
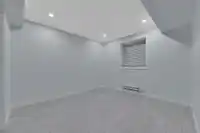
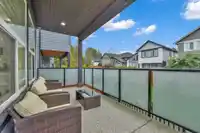
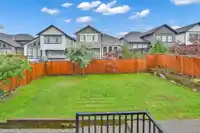
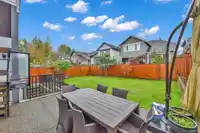
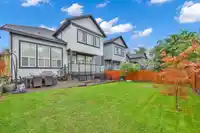
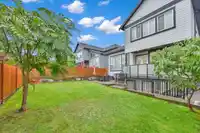
Welcome to ParkPlace at Fleetwood where West Coast Contemporary meets modern at its finest! Beautiful home offers Extensive custom work, High End laminate flooring, waterfall island w/quartz counter tops, Premium S/S appliances, Vaulted high ceilings Indoor/ Outdoor living space on the main perfect for entertaining. Main also features a private den/office…
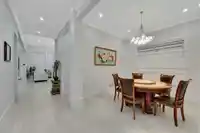
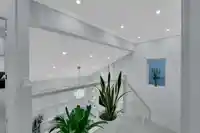
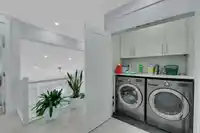
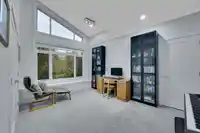
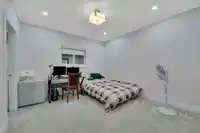
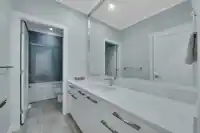
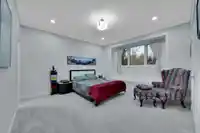
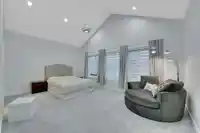
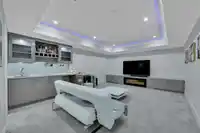
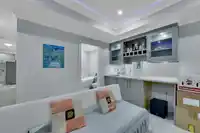
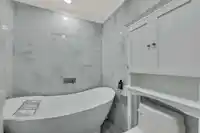
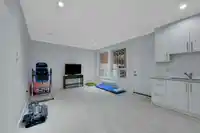
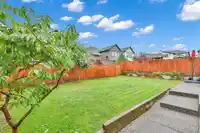
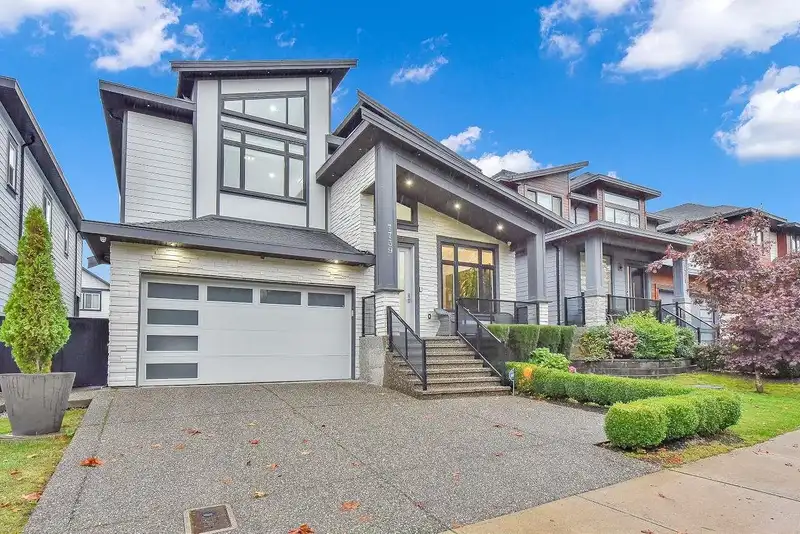
Welcome to ParkPlace at Fleetwood where West Coast Contemporary meets modern at its finest! Beautiful home offers Extensive custom work, High End laminate flooring, waterfall island w/quartz counter tops, Premium S/S appliances, Vaulted high ceilings Indoor/ Outdoor living space on the main perfect for entertaining. Main also features a private den/office enclosed dining room and a Spice kitchen! Upstairs features 4 spacious bedrooms 3 Ensuite washrooms and a STEAM SHOWER! Basement features huge media room wetbar and 3 piece Spa Bath, perfect for Game or movie nights! A 2 bedroom basement Legal suite with its own washer/dryer is perfect for a mortgage helper! Backyard is stunning, perfect for kids or pets. Fronts onto greenspace with park access. Walking distance to both level of schools
Features
Vaulted Ceiling(s)
Wet Bar
Private Yard
Garage Double
Front Access
Aggregate
Concrete
Room measurements18 rooms▸
Great RoomMain · 19'5 × 18'5
Dining RoomMain · 11'0 × 11'0
KitchenMain · 12'0 × 16'0
OfficeMain · 111'0 × 10'7
Mud RoomMain · 4'0 × 10'0
Wok KitchenMain · 6'0 × 7'11
Eating AreaMain · 10'0 × 10'0
Primary BedroomAbove · 13'0 × 18'0
BedroomAbove · 12'0 × 12'0
BedroomAbove · 13'0 × 12'0
BedroomAbove · 11'0 × 12'0
LaundryAbove · 3'0 × 6'0
Walk-In ClosetAbove · 5'0 × 8'0
Media RoomBsmt · 15'0 × 19'0
Living RoomBsmt · 13'0 × 14'0
KitchenBsmt · 7'5 × 13'0
BedroomBsmt · 11'0 × 13'0
BedroomBsmt · 10'0 × 10'0
Floor plan
🔍 Tap to zoom
Pinch or scroll to zoom · drag to pan · double-tap to reset
Zoning, lot dimensions and grade are approximate, from public data, and for reference only — verify with the City / Township of Langley before relying on them.
Monthly Cost Calculator
Estimated monthly cost$10,729
Mortgage payment$9,862
Property tax$657
Home insurance$210
Partner Rates Available
Contact us for preferred mortgage rates
Monthly cost
Estimated monthly$10,729
$1,779,000$2,419,000
20%50%
3.10%7.10%
5 years30 years
$6,284/yr$9,484/yr
$165/mo$255/mo
An estimate only. Canadian semi-annual compounding; excludes utilities, closing costs and BC property transfer tax.
5-year fixed, as of Oct 7

 1 / 40 photos