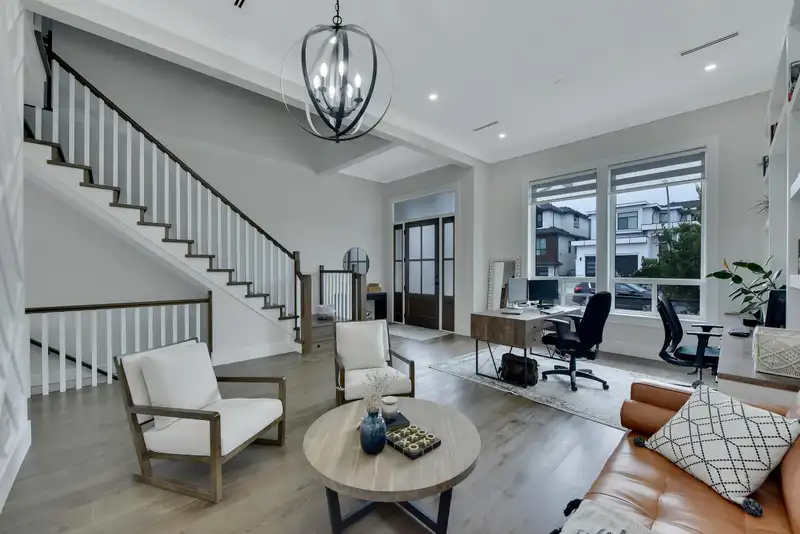
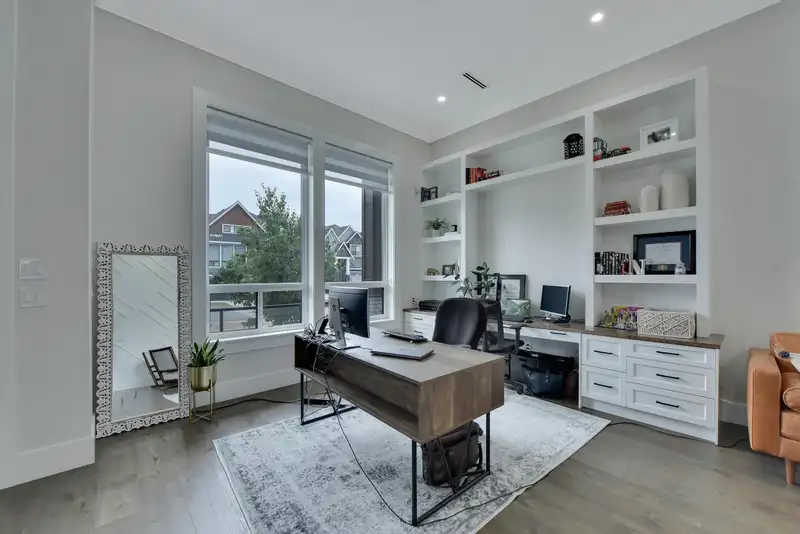
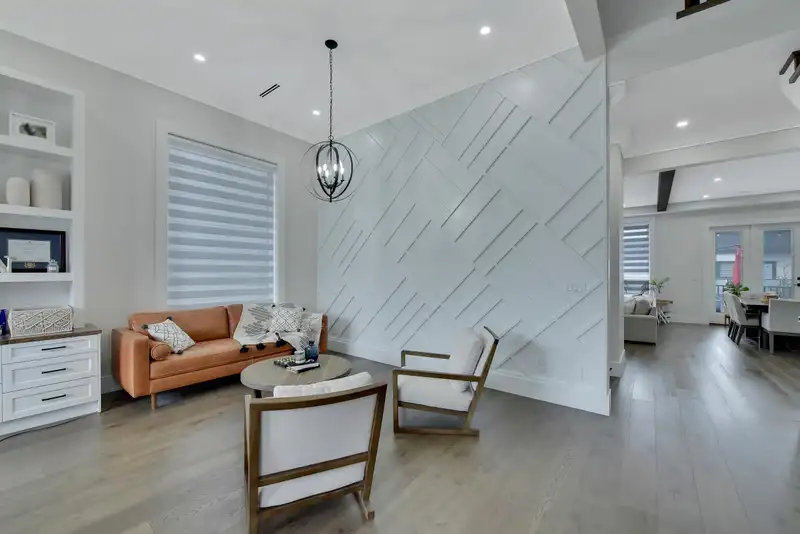
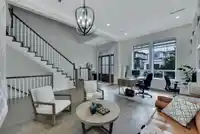
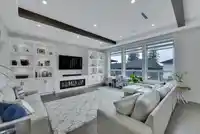
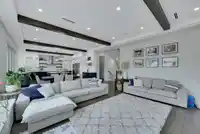
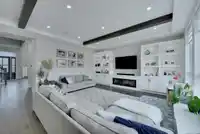
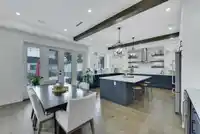
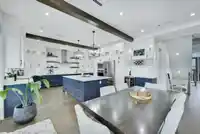
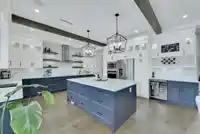
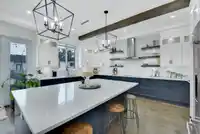
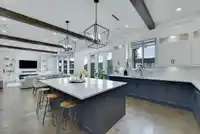
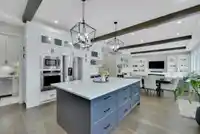
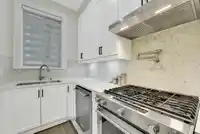
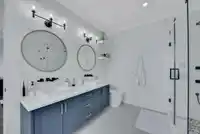
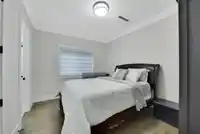
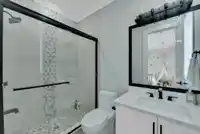
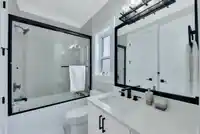
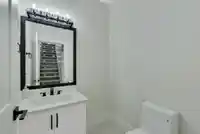
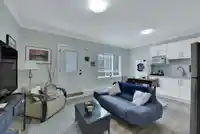
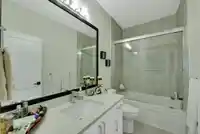
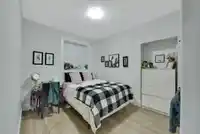
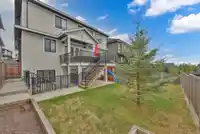
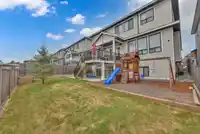
"Fleetwood Enclave" custom built 2 storey + basement - 3 level home. Main floor features Great Room with a linear gas fireplace, Dining Room with additional flex room that can used as a home office, open plan with beamed ceiling feature, kitchen features gleaming white counters & backsplash accented by blue cabinetry, large island with seating & a separate…
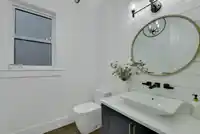
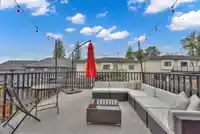
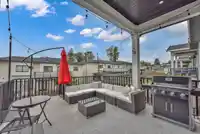
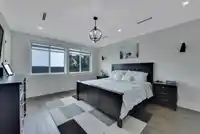
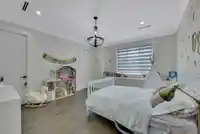
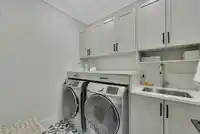
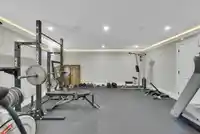
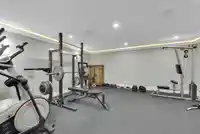
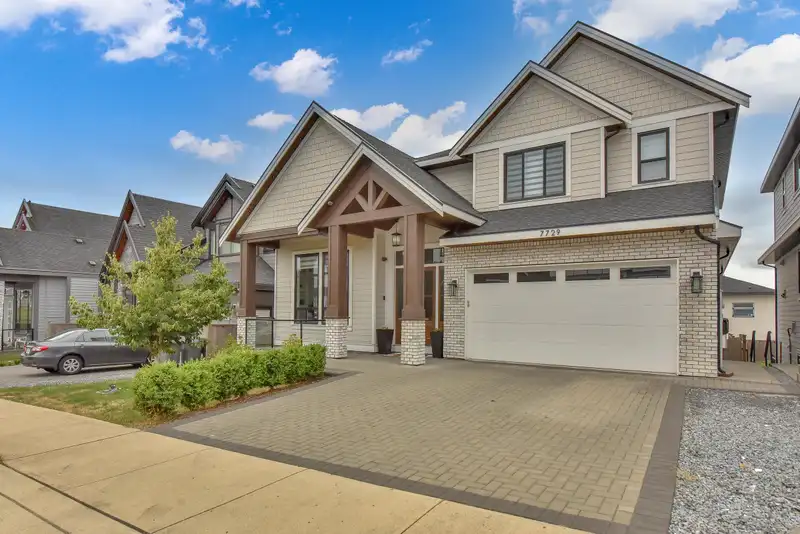
"Fleetwood Enclave" custom built 2 storey + basement - 3 level home. Main floor features Great Room with a linear gas fireplace, Dining Room with additional flex room that can used as a home office, open plan with beamed ceiling feature, kitchen features gleaming white counters & backsplash accented by blue cabinetry, large island with seating & a separate wok/spice kitchen with slide-in gas range & 2nd dishwasher will delight the home cook & perfect for dinner parties. Great Room & kitchen areas open onto partially covered deck. 4 bedrooms up & 3 full bathrooms, engineered hardwood thru-out main & upper floors, basement areas are laminate flooring. Legal 1 bedroom suite & additional 2 bedroom suite, each with own laundry.
Features
Pantry
Balcony
Garage Double
Front Access
Shopping Nearby
Room measurements21 rooms▸
Flex RoomMain · 11'2 × 14'0
Dining RoomMain · 10'0 × 14'0
Great RoomMain · 17'6 × 17'6
KitchenMain · 11'0 × 17'6
Eating AreaMain · 13'0 × 17'6
Wok KitchenMain · 6'0 × 12'0
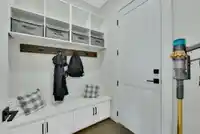
Mud RoomMain · 6'10 × 7'0
Primary BedroomAbove · 13'8 × 16'0
Walk-In ClosetAbove · 9'6 × 11'8
BedroomAbove · 13'6 × 13'6
BedroomAbove · 10'6 × 12'8
BedroomAbove · 11'4 × 12'0
LaundryAbove · 2'8 × 8'0
Media RoomBsmt · 18'4 × 20'8
Living RoomBsmt · 13'6 × 18'4
KitchenBsmt · 6'0 × 14'0
BedroomBsmt · 10'2 × 10'8
Living RoomBsmt · 9'0 × 23'0
KitchenBsmt · 9'0 × 11'0
BedroomBsmt · 9'8 × 10'4
BedroomBsmt · 10'0 × 13'0
Floor plan
🔍 Tap to zoom
Pinch or scroll to zoom · drag to pan · double-tap to reset
Zoning, lot dimensions and grade are approximate, from public data, and for reference only — verify with the City / Township of Langley before relying on them.
Recent nearby sales
Sold prices are available to registered users. Log in to see what these sold for.

 1 / 36 photos