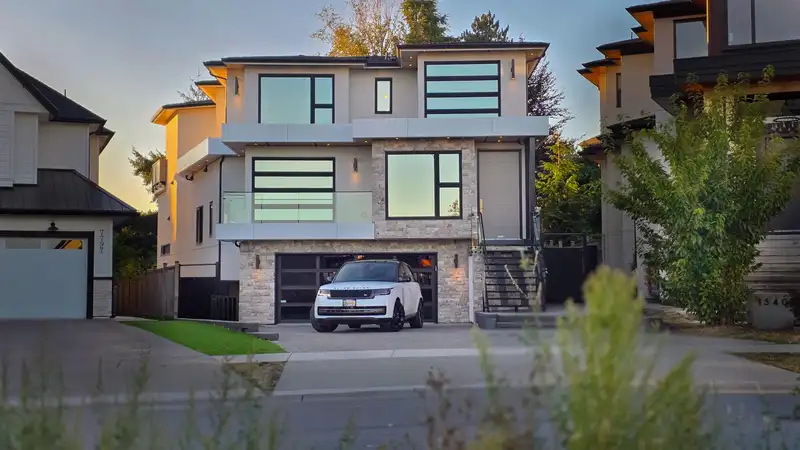
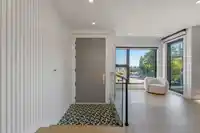
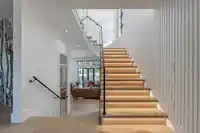
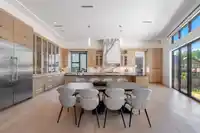
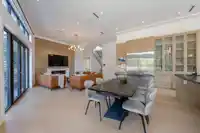
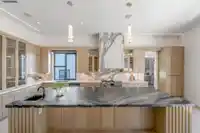
Nearly 6000-sf of SPLIT-LEVEL ARCHITECTURAL PERFECTION + refined living. Soaring HIGH CEILING, expansive windows and MAGAZINE-WORTHY ANGLES. Must-see finishes throughout incl 8-ft PORCELAIN SLAB WALLS + luxury lighting. Designer kitchen ft. a stunning 14-FT MARBLE ISLAND & premium THERMADOR appliances, complemented by detailed SOLID-WOOD MILLWORK. Also on…
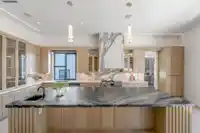
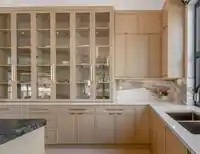
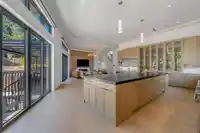
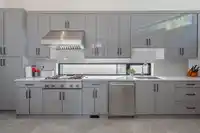
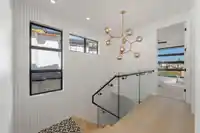
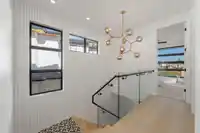
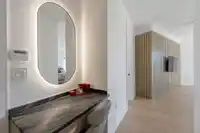
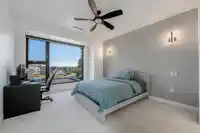
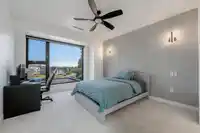
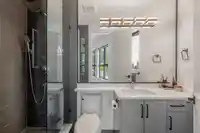
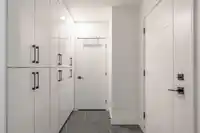
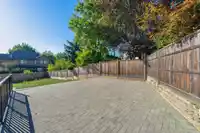
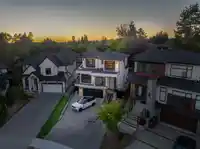
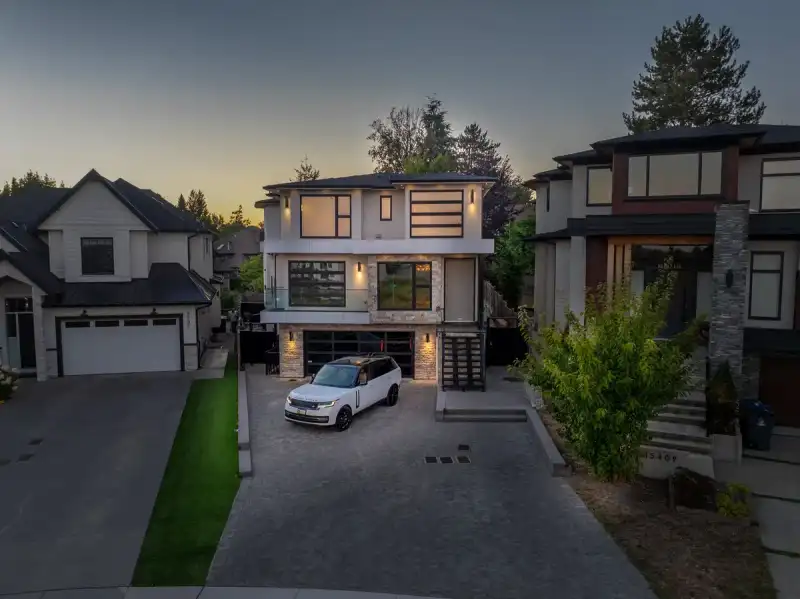
Nearly 6000-sf of SPLIT-LEVEL ARCHITECTURAL PERFECTION + refined living. Soaring HIGH CEILING, expansive windows and MAGAZINE-WORTHY ANGLES. Must-see finishes throughout incl 8-ft PORCELAIN SLAB WALLS + luxury lighting. Designer kitchen ft. a stunning 14-FT MARBLE ISLAND & premium THERMADOR appliances, complemented by detailed SOLID-WOOD MILLWORK. Also on the main floor you will find a sunny prep kitchen, HOTEL-STYLE POWDER ROOM + a flex bedroom. Primary suite offers a seamless HIDDEN CLOSET + a balcony to ENJOY THE VIEWS. Entertain in the LARGE THEATRE ROOM w/wet bar, the OUTDOOR SPORTS COURT area, entertaining landing and expansive driveway. Every space in this home is designed for FORM, FUNCTION + DESIGN. Near Westfield Golf Club, Shopping Malls, Coyote Creek Elem + Fleetwood Secondary.
Features
Balcony
Garage Double
Front Access
Paver Block
Shopping Nearby
Room measurements19 rooms▸
FoyerMain · 6'0 × 6'0
Living RoomMain · 17'0 × 21'8
Family RoomMain · 12'8 × 18'0
KitchenMain · 13'6 × 20'0
Dining RoomMain · 15'9 × 20'6
Wok KitchenMain · 18'0 × 10'4
BedroomMain · 10'0 × 15'0
Primary BedroomAbove · 18'0 × 19'4
BedroomAbove · 16'2 × 12'6
BedroomAbove · 12'0 × 12'8
BedroomAbove · 5'0 × 5'0
Mud RoomBsmt · 17'5 × 7'0
Bar RoomBsmt · 8'0 × 10'2
Media RoomBsmt · 22'4 × 17'8
BedroomBsmt · 9'6 × 10'0
BedroomBsmt · 9'4 × 13'0
KitchenBsmt · 17'0 × 11'5'
GymBsmt · 10'0 × 15'4
OfficeBsmt · 19'6 × 11'0
Floor plan
🔍 Tap to zoom
Pinch or scroll to zoom · drag to pan · double-tap to reset
Under BC's Small-Scale Multi-Unit Housing rules, this single-family lot may permit up to 4 units. These are the provincial minimums and approximate — local bylaw, servicing and lot conditions apply.
Approximate lot lines (ParcelMap BC)
Zoning, lot dimensions and grade are approximate, from public data, and for reference only — verify with the City / Township of Langley before relying on them.
Recent nearby sales
Sold prices are available to registered users. Log in to see what these sold for.

 1 / 36 photos