SOLD Log in to see the sold price, sold date and days on market. Log In
$1,649,900

7682 146 STREET

Surrey BC V3Z 0M5 - East Newton
8 bd
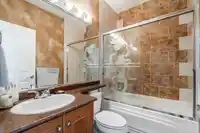
6 ba
3,894 sqft
Built 2005

About This Property

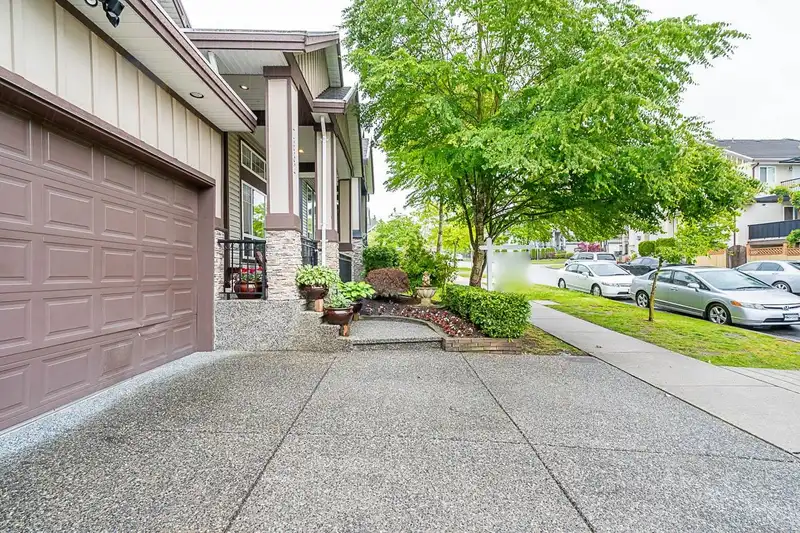
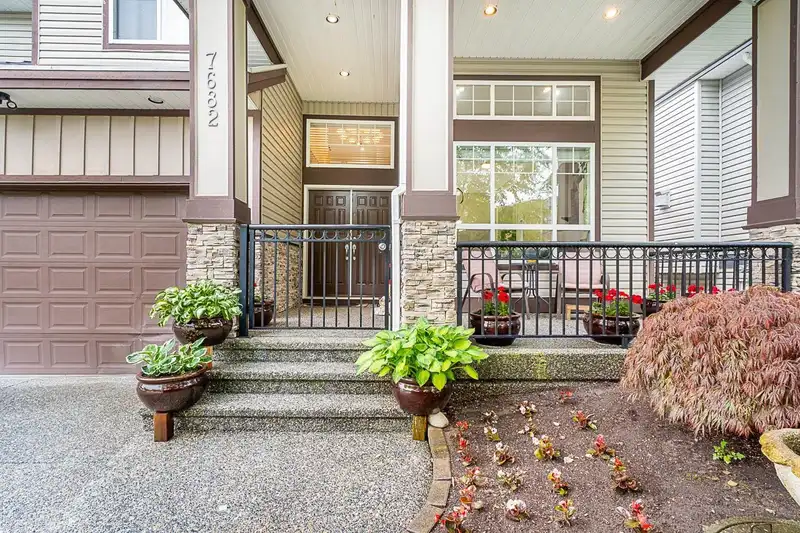
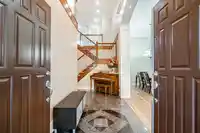
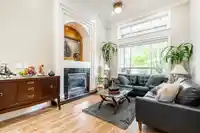
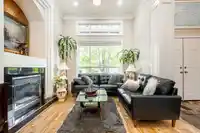
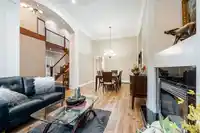
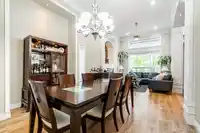
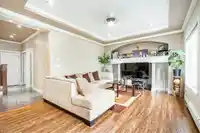
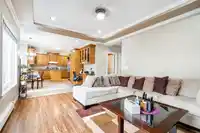
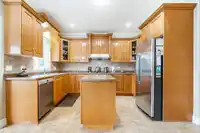
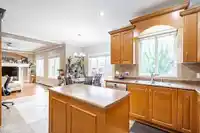
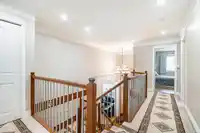
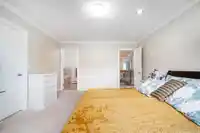
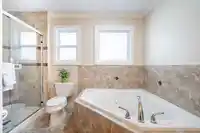
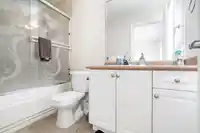
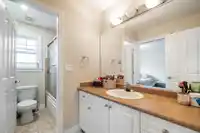
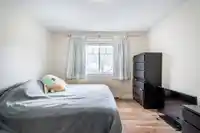
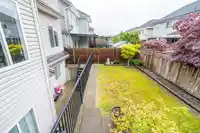
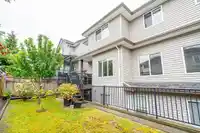
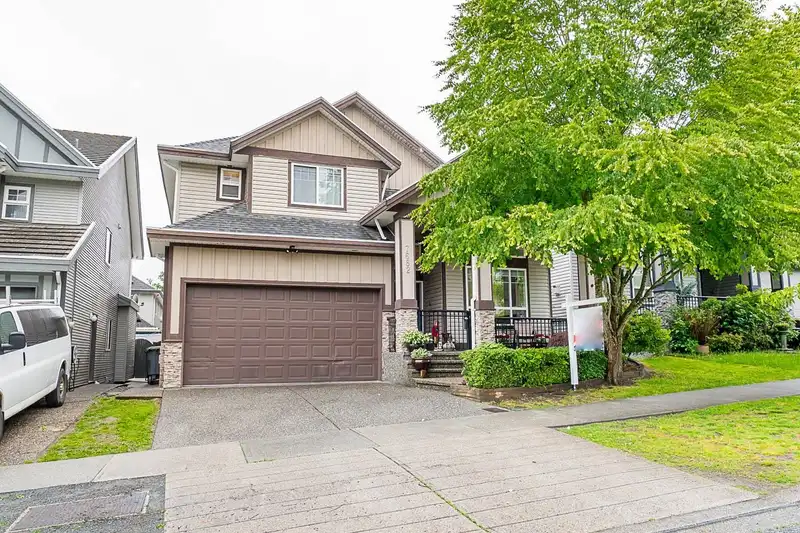
Need a BIG FAMILY HOME with two mortgage helpers in East Newton? This home offers 8 Bedrooms / 6 Bathrooms with 3894 sq ft of living space. The impressive 2 storey grand granite foyer welcomes you into the formal bright Living/Dining hall boasting 12' ceilings, beautifully detailed moldings & gas fireplace. There's room for everyone in the spacious…

Features

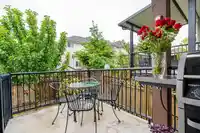
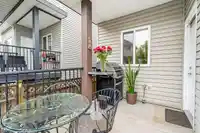
Balcony
Garage Double
Open
Front Access
Garage Door Opener
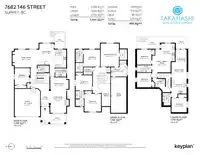
Room measurements24 rooms
FoyerMain · 10'6 × 6'0
Living RoomMain · 13'10 × 10'11
Dining RoomMain · 10'6 × 12'7
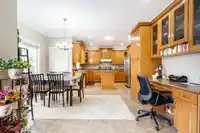
KitchenMain · 12'6 × 8'6
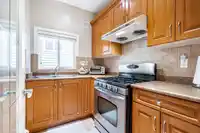
Wok KitchenMain · 5'10 × 7'7
Eating AreaMain · 12'7 × 9'11
Family RoomMain · 12'4 × 16'11
BedroomMain · 11'7 × 10'5
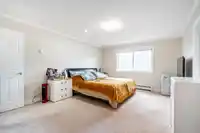
Primary BedroomAbove · 15'11 × 12'6
Walk-In ClosetAbove · 5'7 × 7'5
BedroomAbove · 11'9 × 11'4
Walk-In ClosetAbove · 5'1 × 6'7
BedroomAbove · 10'5 × 11'5
BedroomAbove · 12'3 × 11'4
LaundryAbove · 5'1 × 5'11
Living RoomBsmt · 11'6 × 12'8
KitchenBsmt · 9'5 × 12'2
BedroomBsmt · 10'4 × 9'10
BedroomBsmt · 9'10 × 9'10
LaundryBsmt · 5'10 × 6'9
Living RoomBsmt · 7'7 × 12'10
Dining RoomBsmt · 7'11 × 10'5
KitchenBsmt · 9'6 × 10'5
BedroomBsmt · 9'11 × 10'5

Property Details

MLS NumberR2886463
Property TypeSingle Family Residence
Bedrooms8
Bathrooms6
Square Feet3,894
Lot Size4,004 sqft
Year Built2005
Parking Spaces2
HeatingBaseboard, Hot Water
StatusClosed
Listed BySutton Group-West Coast Realty (Surrey/24)

School Catchment

Neighbourhood

$1,500,000 Median home value
$104,000 Median household income
60.3% Owner-occupied
17.2% Single-detached homes
3.6 Avg household size
35.2 Median age
28.2% Bachelor's degree or higher (25-64)
51.6% Commute under 30 min
83.7% Drive to work
50.8% Foreign-born residents
3,267 Neighbourhood population

Source: Statistics Canada, Census of Population, 2021. Reproduced and distributed on an "as is" basis with the permission of Statistics Canada.

Location

Highlighted area = this home's census tract (StatCan), the boundary the neighbourhood stats describe.

Land & Development

Lot size3,970 sqft
Lot dimensions44 × 91 ft
Lot shapeRectangular
Multi-unit potential (Bill 44 / SSMUH)
Units allowedUp to 4
Max height3 storeys
Min. setbacks4.5 / 1.5 / 1.2 mfront / side / rear
Est. buildable~3,989 sqft

Under BC's Small-Scale Multi-Unit Housing rules, this single-family lot may permit up to 4 units. These are the provincial minimums and approximate — local bylaw, servicing and lot conditions apply.

Approximate lot lines (ParcelMap BC)

Zoning, lot dimensions and grade are approximate, from public data, and for reference only — verify with the City / Township of Langley before relying on them.

Mortgage Calculator

Estimated Monthly Payment
Partner Rates Available Contact us for preferred mortgage rates

Book a Showing