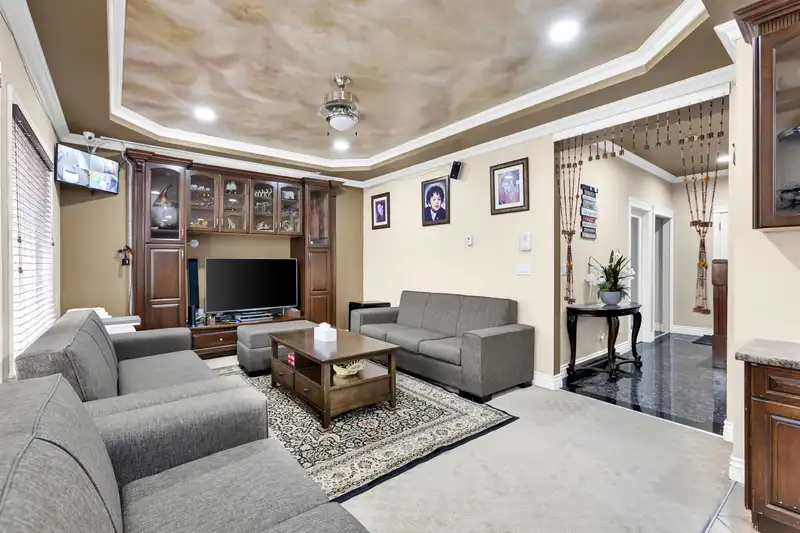
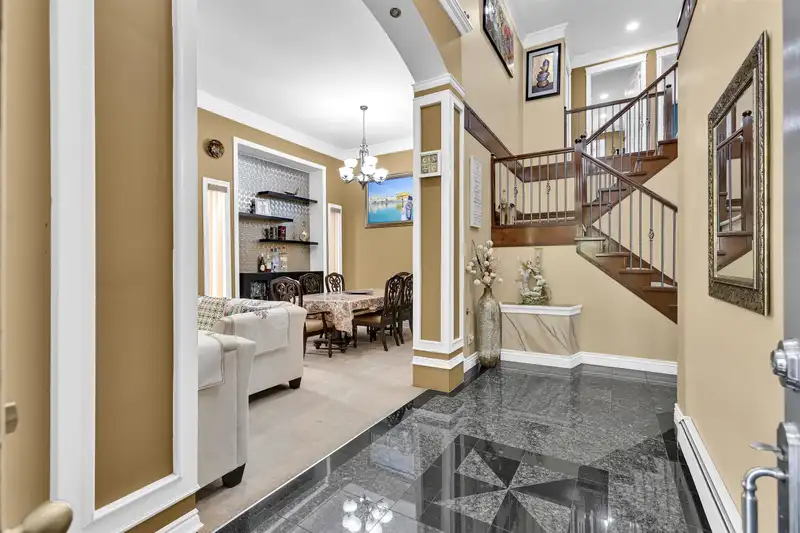
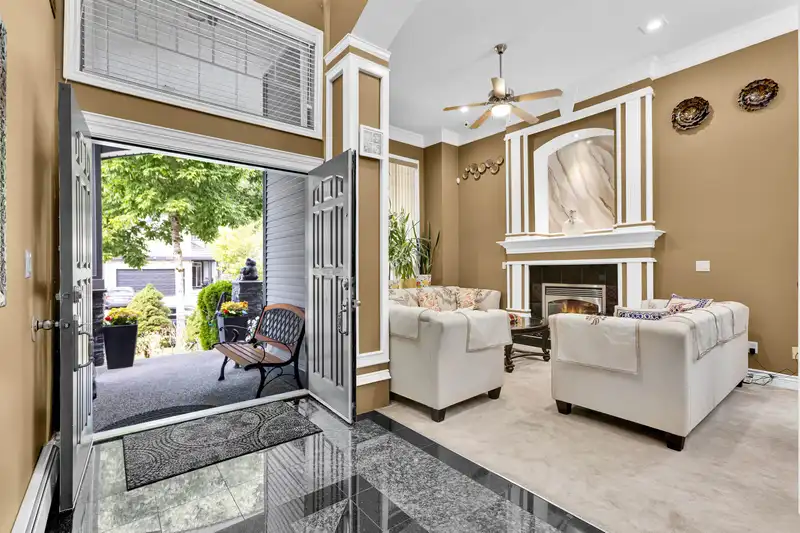
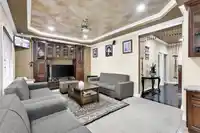
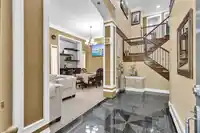
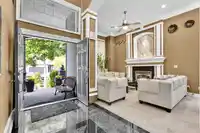
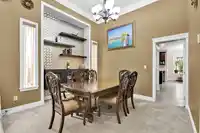
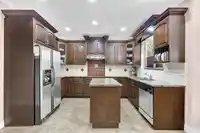
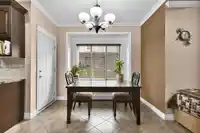
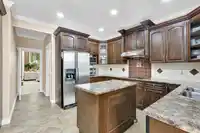
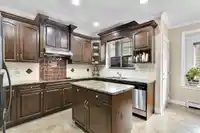
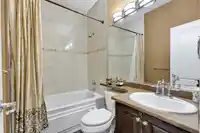
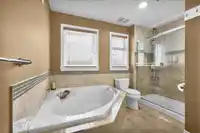
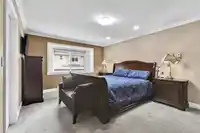
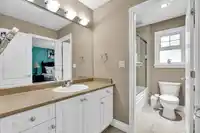
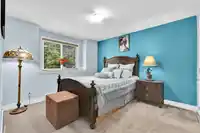
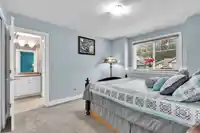
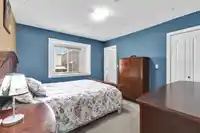
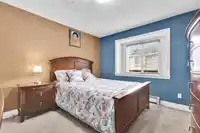
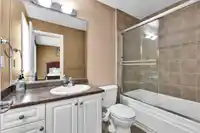
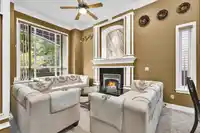
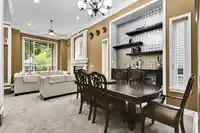
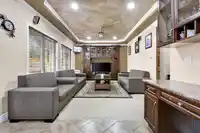
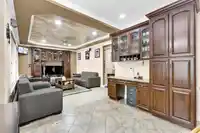
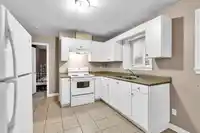
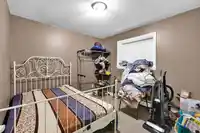
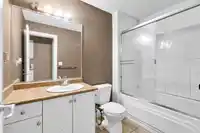
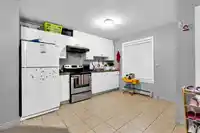
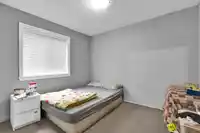
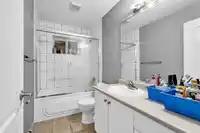
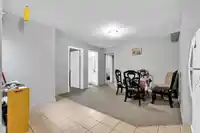
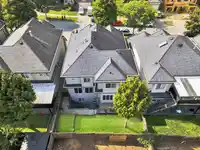
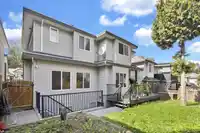
This 3 story home offers 8 bedrooms and 6 full bath on 4004 sq. ft. lot/ 3,728 sq. ft living space. Main floor features living room, dining, kitchen with island, spice kitchen, family room, eating area, bedroom, full bath. Home offers high ceilings, crown moldings, pantry, stainless steel appliances, maple cabinets, gas fireplace, large windows, built in…
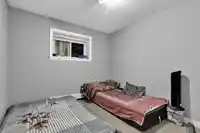
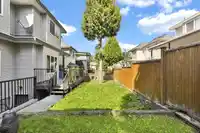
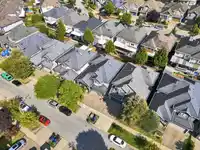
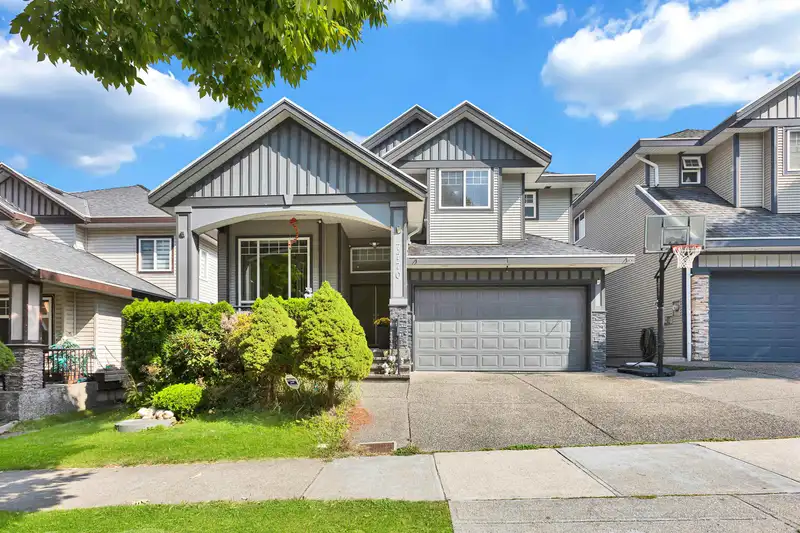
This 3 story home offers 8 bedrooms and 6 full bath on 4004 sq. ft. lot/ 3,728 sq. ft living space. Main floor features living room, dining, kitchen with island, spice kitchen, family room, eating area, bedroom, full bath. Home offers high ceilings, crown moldings, pantry, stainless steel appliances, maple cabinets, gas fireplace, large windows, built in maple cabinetry in family room, double garage, covered deck, private fenced and grassed backyard with garden beds. Upstairs has 4 spacious bedrooms and 3 full bathrooms and laundry room. Master bedroom with shower and jacuzzi. Downstairs TWO mortgage helpers (2+1). Close to all amenities such as shopping, golfing & all levels of schools. Open house Sunday Aprill 12 2pm to 4 pm.
Features
Garden
Private Yard
Additional Parking
Garage Double
Front Access
Concrete
Garage Door Opener
Independent living
Shopping Nearby
Room measurements18 rooms▸
Living RoomMain · 11'5 × 12'
Dining RoomMain · 11'5 × 12'
KitchenMain · 12'6 × 12'4
Wok KitchenMain · 6' × 10'
Family RoomMain · 11'6 × 14'
BedroomMain · 11'6 × 10'6
Primary BedroomAbove · 12'8 × 16'8
Walk-In ClosetAbove · 5'4 × 6'6
BedroomAbove · 11'2 × 12'
BedroomAbove · 11'4 × 12'
BedroomAbove · 10'6 × 11'2
KitchenBsmt · 8' × 12'
Living RoomBsmt · 12' × 12'
BedroomBsmt · 9'6 × 10'6
BedroomBsmt · 9'6 × 10'
KitchenBsmt · 8' × 12'6
Living RoomBsmt · 8'8 × 12'
BedroomBsmt · 11' × 12'
Floor plan
🔍 Tap to zoom
Pinch or scroll to zoom · drag to pan · double-tap to reset
Under BC's Small-Scale Multi-Unit Housing rules, this single-family lot may permit up to 4 units. These are the provincial minimums and approximate — local bylaw, servicing and lot conditions apply.
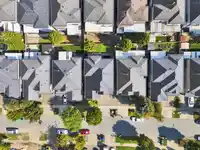
Approximate lot lines (ParcelMap BC)
Zoning, lot dimensions and grade are approximate, from public data, and for reference only — verify with the City / Township of Langley before relying on them.
Recent nearby sales
Sold prices are available to registered users. Log in to see what these sold for.

 1 / 35 photos