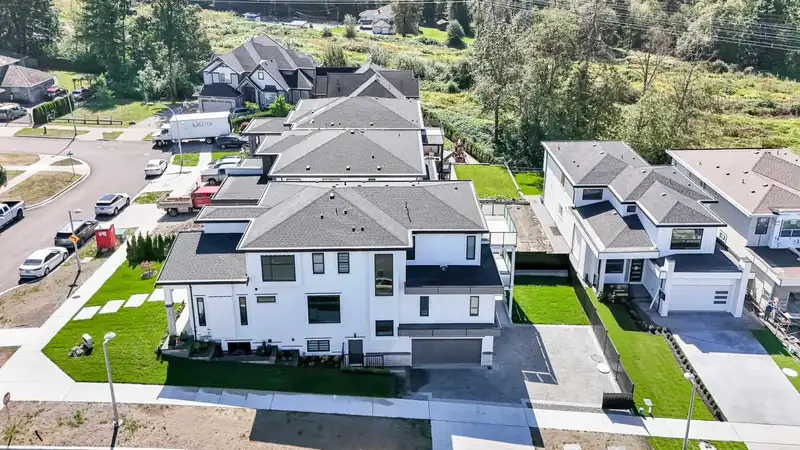
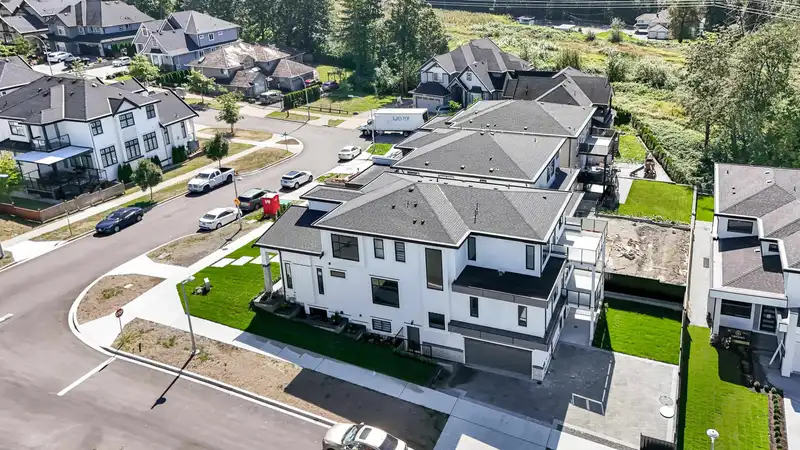
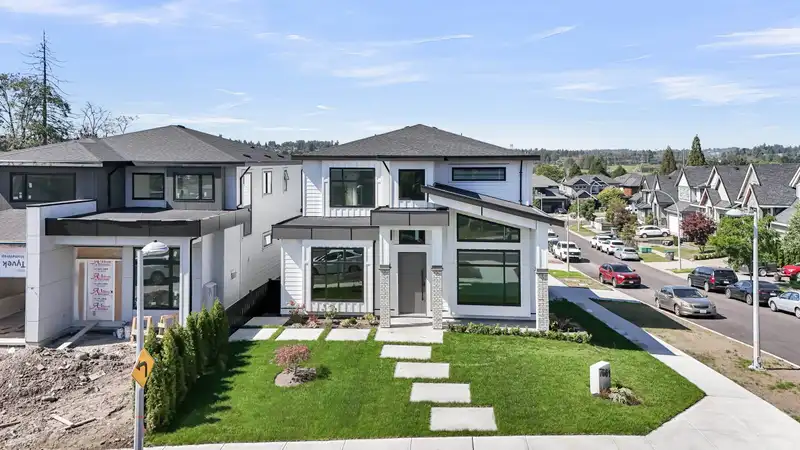
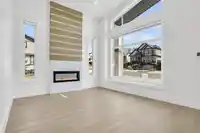
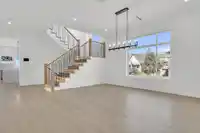
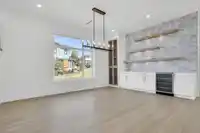
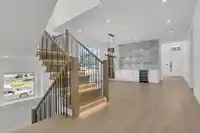
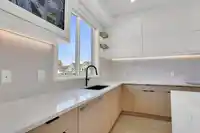
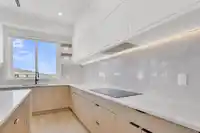
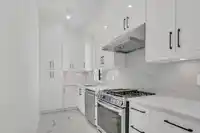
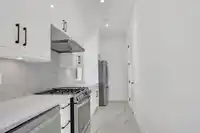
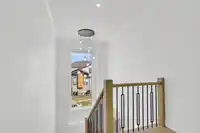
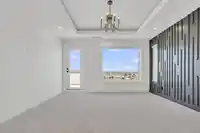
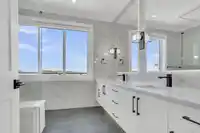
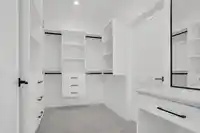
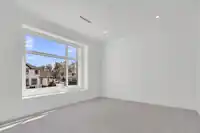
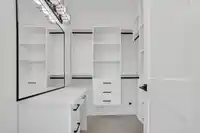
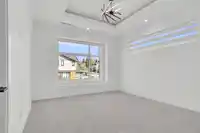
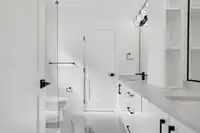
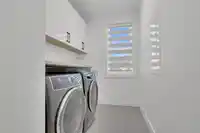
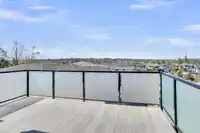
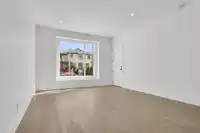
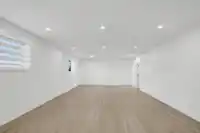
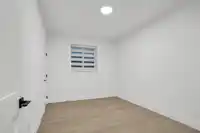
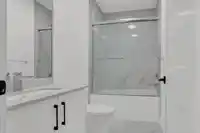
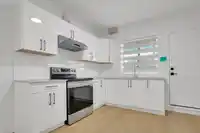
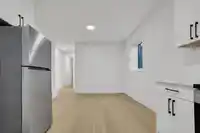
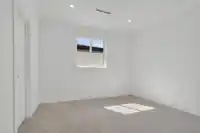
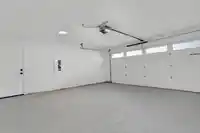
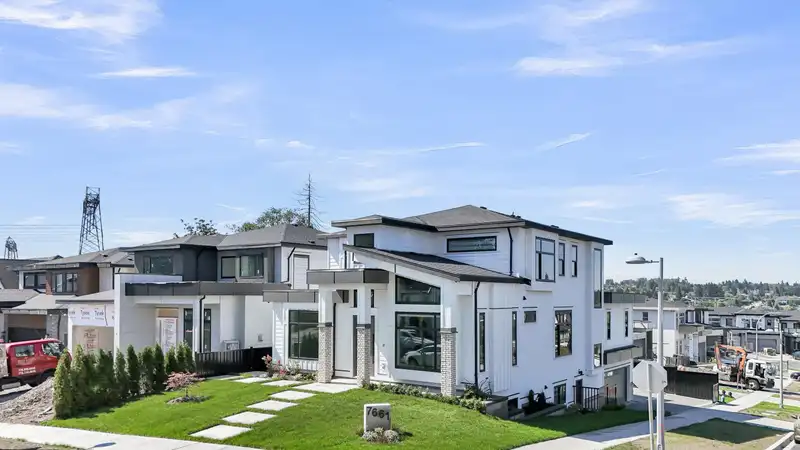
This beautiful 3 level home in desirable Fleetwood area has 4 bedrooms, 3 bathrooms, & laundry upstairs. The main floor has 2 bedrooms, a full bathroom, a powder room along with a gym, family room, dining area, living room and a spacious kitchen/spice kitchen, Downstairs impresses with a spacious media room, bathroom and an extra bedroom, & an Authorized 2…
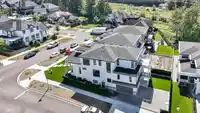
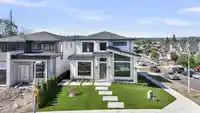
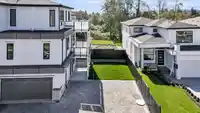
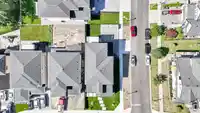
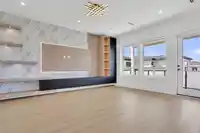
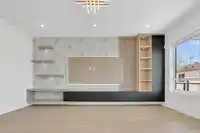
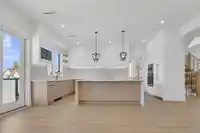
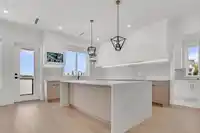
This beautiful 3 level home in desirable Fleetwood area has 4 bedrooms, 3 bathrooms, & laundry upstairs. The main floor has 2 bedrooms, a full bathroom, a powder room along with a gym, family room, dining area, living room and a spacious kitchen/spice kitchen, Downstairs impresses with a spacious media room, bathroom and an extra bedroom, & an Authorized 2 bedroom ground level basement with its own laundry. The house also has modern features such as automation, security systems, motorized blinds, elegant lighting/cabinets, and sprinklers in the yard. The property's advantageous location near amenities also enhances it's appeal & convenience offering easy access to essential services such as High/Elementary school, public transport, shopping center and recreation facilities like golf course
Features
Pantry
Central Vacuum
Additional Parking
Garage Double
Open
Front Access
Side Access
Room measurements24 rooms▸
Living RoomMain · 17'1 × 13'
Dining RoomMain · 18'1 × 17'1
Family RoomMain · 17'4 × 14'2
KitchenMain · 17'4 × 11'2
KitchenMain · 17'4 × 6'
Recreation RoomMain · 18'2 × 13'6
BedroomMain · 13'6 × 12'
BedroomMain · 9'11 × 9'7
Primary BedroomAbove · 17'4 × 14'1
Walk-In ClosetAbove · 9'6 × 7'6
BedroomAbove · 12'9 × 12'3
Walk-In ClosetAbove · 4'1 × 4'8
BedroomAbove · 13'8 × 10'8
BedroomAbove · 13'8 × 11'1
Walk-In ClosetAbove · 7'8 × 5'1
LaundryAbove · 12'9 × 6'
Media RoomBsmt · 36'9 × 18'2
BedroomBsmt · 13'3 × 9'8
Walk-In ClosetBsmt · 5'6 × 4'2
KitchenBsmt · 10'8 × 9'5
Dining RoomBsmt · 10'4 × 9'7
BedroomBsmt · 9'5 × 9'
BedroomBsmt · 9'7 × 9'1
LaundryBsmt · 4' × 4'
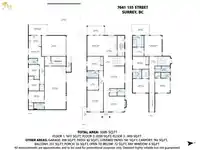
Floor plan
🔍 Tap to zoom
Pinch or scroll to zoom · drag to pan · double-tap to reset
Zoning, lot dimensions and grade are approximate, from public data, and for reference only — verify with the City / Township of Langley before relying on them.
Monthly Cost Calculator
Estimated monthly cost$13,040
Mortgage payment$12,030
Property tax$750
Home insurance$260
Partner Rates Available
Contact us for preferred mortgage rates
Monthly cost
Estimated monthly$13,040
$2,188,000$2,968,000
20%50%
3.03%7.03%
5 years30 years
$7,200/yr$10,800/yr
$205/mo$315/mo
An estimate only. Canadian semi-annual compounding; excludes utilities, closing costs and BC property transfer tax.
5-year fixed, as of Oct 15

 1 / 40 photos