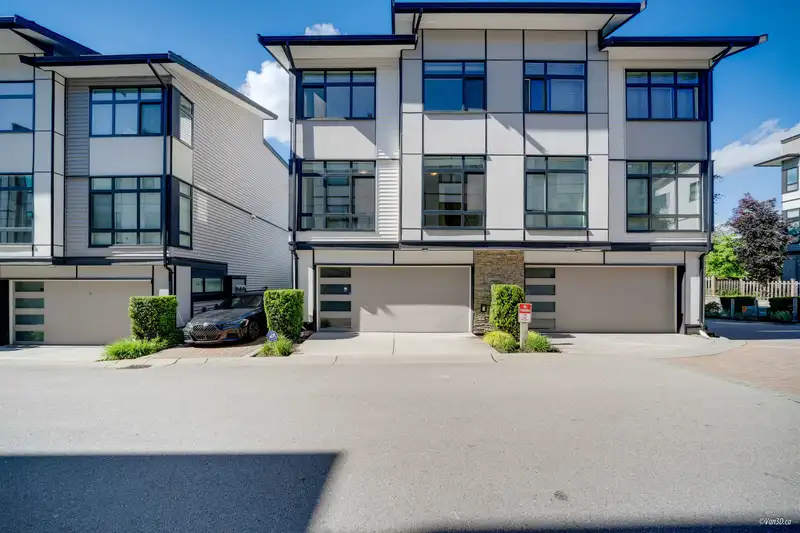
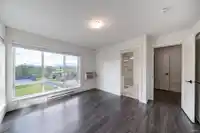
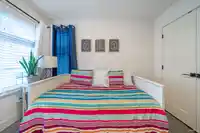
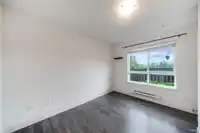
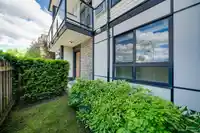
Welcome to the Summit community built HAYER in Sullivan Station area. Duplex style twnhm offers amazing architecture w/ vaulted ceilings in living room w/AC & a nice patio w/ view. Large bright kitchen w/ 6 foot QUARTZ ISLAND & quartz counter tops w/ high quality cabinets & stainless steel appliances inc a 5 burner gas stove.. Bright family room & dining…
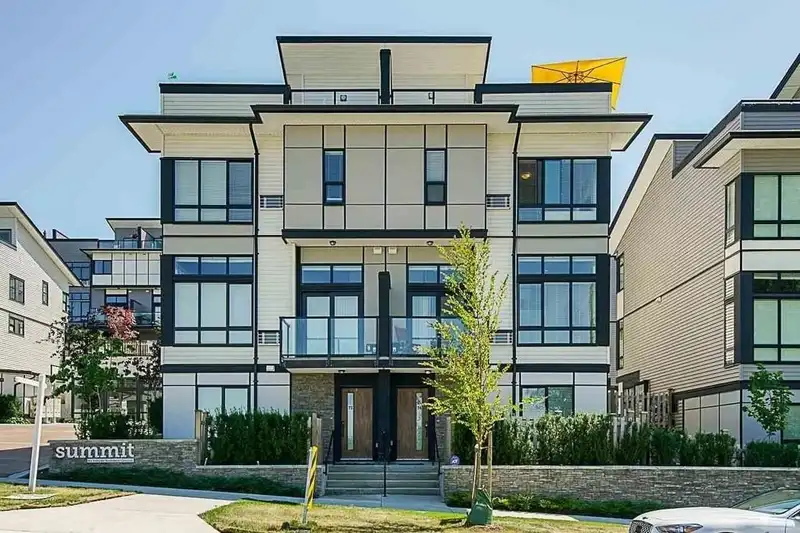
Welcome to the Summit community built HAYER in Sullivan Station area. Duplex style twnhm offers amazing architecture w/ vaulted ceilings in living room w/AC & a nice patio w/ view. Large bright kitchen w/ 6 foot QUARTZ ISLAND & quartz counter tops w/ high quality cabinets & stainless steel appliances inc a 5 burner gas stove.. Bright family room & dining room nxt. Primary bedroom is bright w/2 massive closets + large 4 pcs en-suite bath complete w/ quartz counter tops, high-end cabinets & large walk-in shower. 2 more bright bedrooms w/ lrg windows, laundry rm w/ full size whirlpool washer/dryer's. 4th bdrm on main floor w/ lrg window & has a full bath which can be a home office, bdm or hm gym. (SHOWINGS BY APT)
Features
Storage
Central Vacuum Roughed In
Vaulted Ceiling(s)
Playground
Balcony
Garage Double
Open
Guest
Rear Access
Garage Door Opener
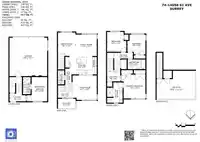
Room measurements12 rooms▸
FoyerBelow · 5'2 × 8'5
BedroomBelow · 10'7 × 12'6
Living RoomMain · 12'7 × 12'8
PatioMain · 5'1 × 9'1
KitchenAbove · 9'6 × 16'4
Family RoomAbove · 11'1 × 11'1
Dining RoomAbove · 9' × 12'2
Primary BedroomAbv Main 2 · 12'4 × 12'7
BedroomAbv Main 2 · 10' × 10'3
BedroomAbv Main 2 · 9'4 × 10'3
LaundryAbv Main 2 · 4' × 6'
PatioAbv Main 2 · 14'11 × 19'9
Floor plan
🔍 Tap to zoom
Pinch or scroll to zoom · drag to pan · double-tap to reset

 1 / 40 photos