Downsizers or Upsizers, Sullivan Station; Very Well cared for 3 bedrooms + Den, 3 baths, Entry level floor has a den which can be easily converted into 4th bedroom or use as a home office. Designer kitchen with quartz countertops and a very large central island/breakfast bar. Bright living room, dining area w/access to large BBQ patio. 9ft ceilings,…
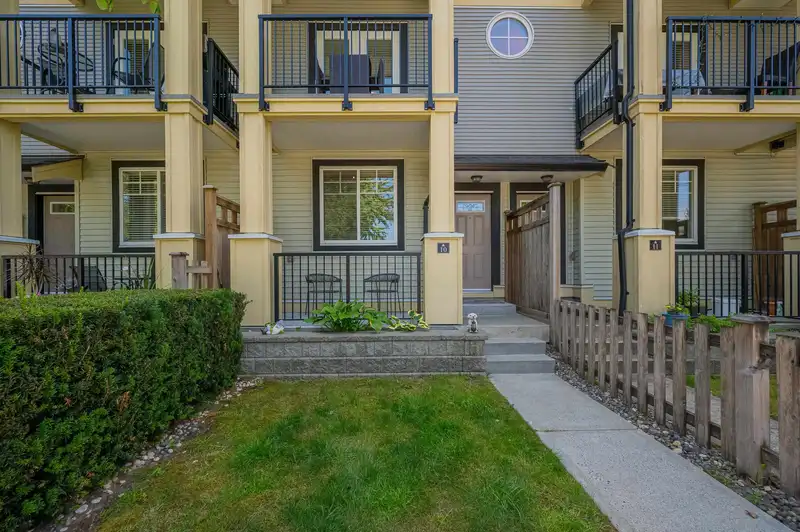
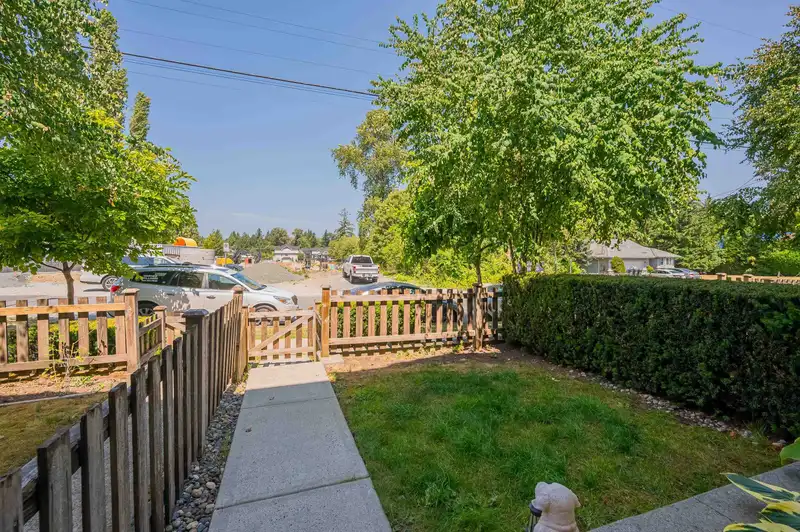
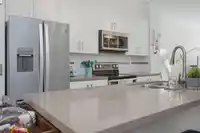
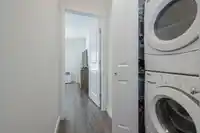
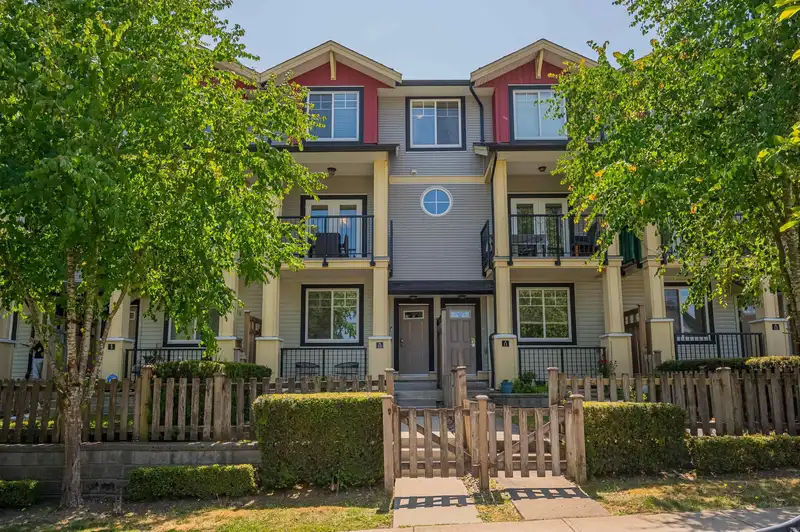
Downsizers or Upsizers, Sullivan Station; Very Well cared for 3 bedrooms + Den, 3 baths, Entry level floor has a den which can be easily converted into 4th bedroom or use as a home office. Designer kitchen with quartz countertops and a very large central island/breakfast bar. Bright living room, dining area w/access to large BBQ patio. 9ft ceilings, stainless steel appliances. New Dishwasher & Microwave, 2025 New Furnace! New paint and flooring. Fabulous floor plan and location in the complex with 1,564 sq ft of indoor living and a fenced front yard. Low Strata Fees! Lots of Visitor Parking! 2 pets allowed, no size restrictions on dogs. Playground & Amenity Room. Walk to Woodward Hill Elementary, Sullivan Heights Secondary schools, transit, and shopping. Easy access to Hwy10 & USA border.
Features
Private Yard
Garage Single
Guest
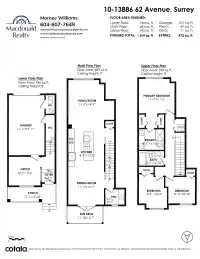
Room measurements7 rooms▸
DenBelow · 9'6 × 10'7
KitchenMain · 8'6 × 12'7
Family RoomMain · 11'11 × 12'7
Living RoomMain · 15'3 × 14'9
Primary BedroomAbove · 11'11 × 11'5
BedroomAbove · 10'4 × 9'5
BedroomAbove · 8'10 × 8'11
Floor plan
🔍 Tap to zoom
Pinch or scroll to zoom · drag to pan · double-tap to reset

 1 / 35 photos