
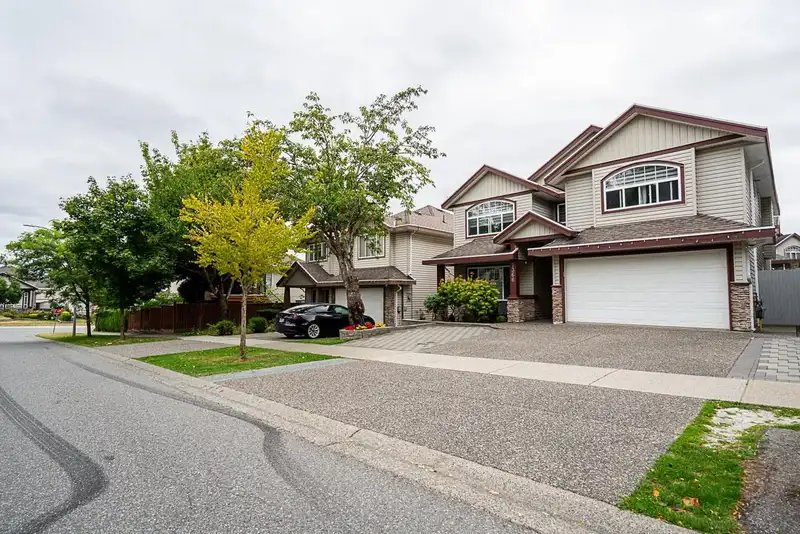
 1 / 34 photos
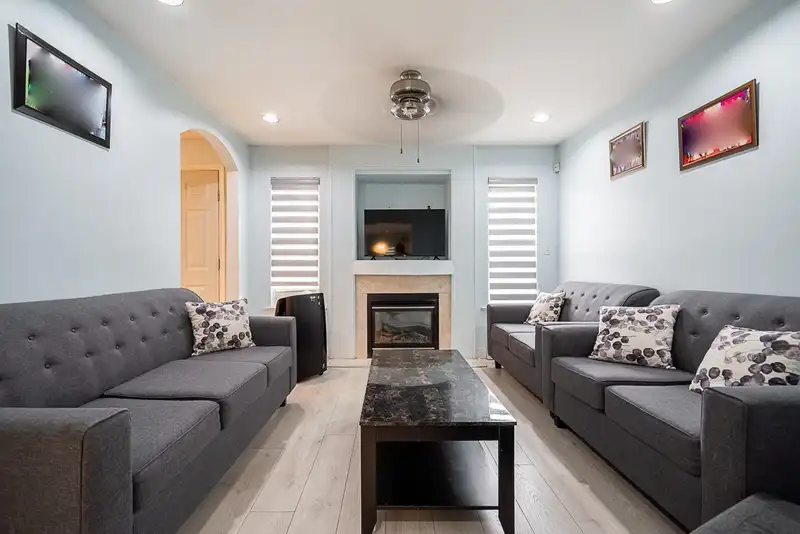
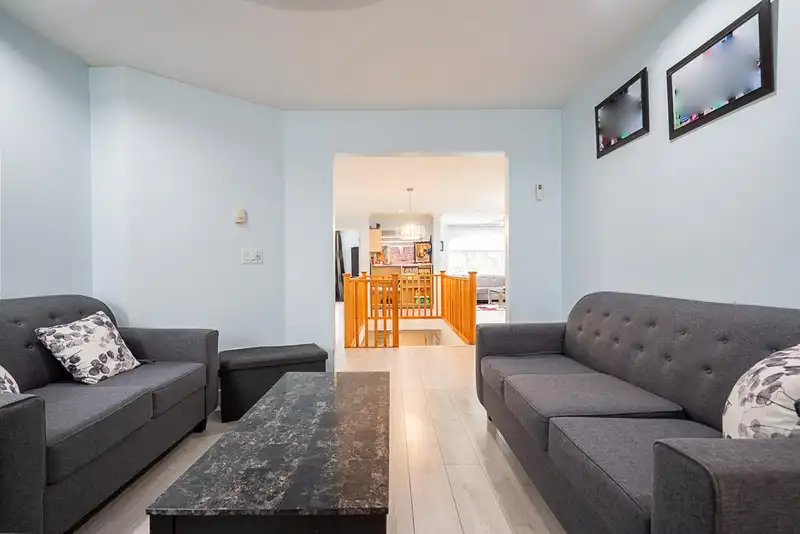
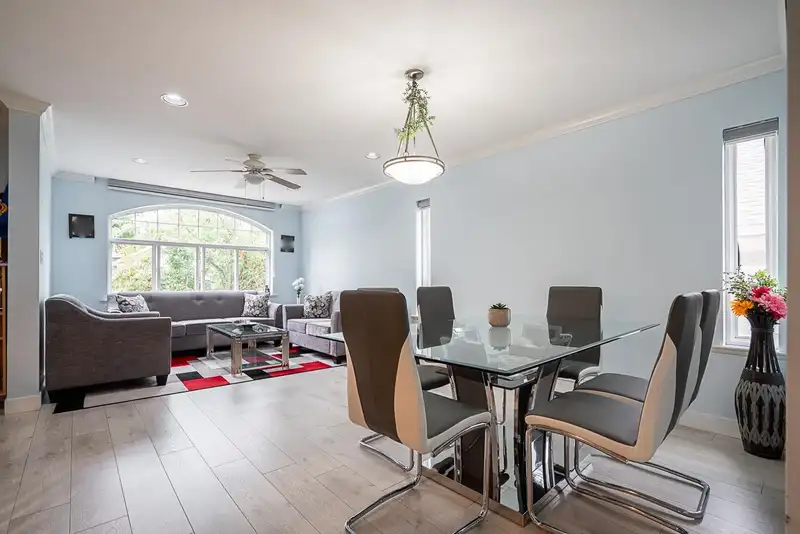
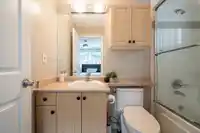
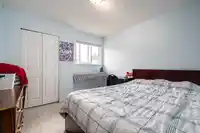
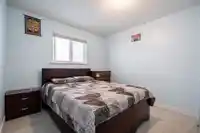
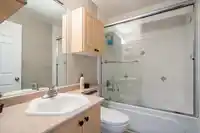
About This Property
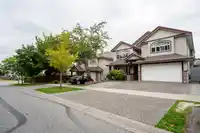
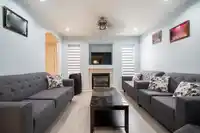
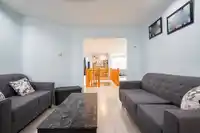
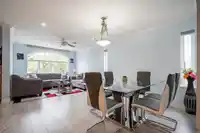
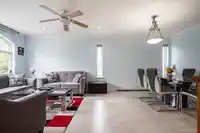
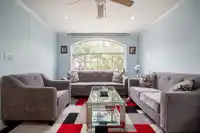
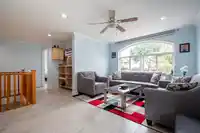
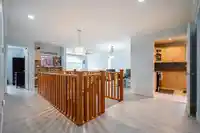
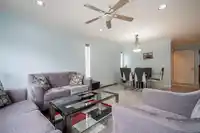
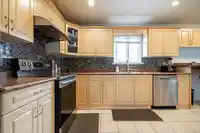
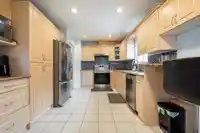
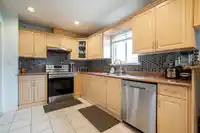
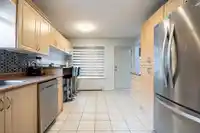
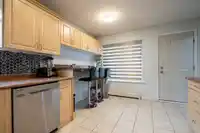
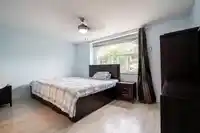
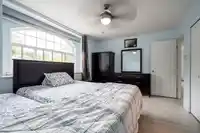
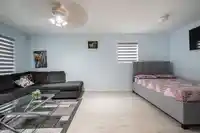
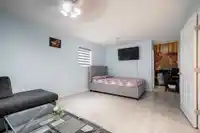
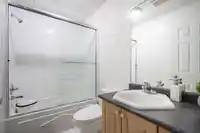
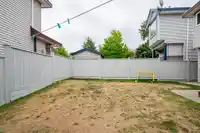
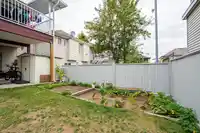
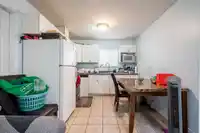
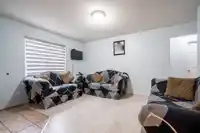
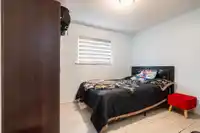
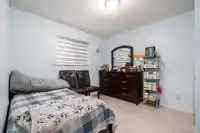
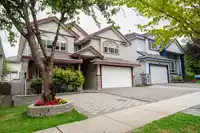
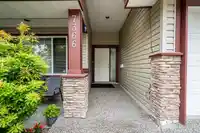
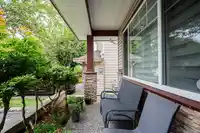
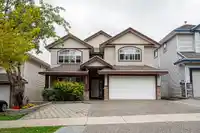
Beautiful 2 story home in the desirable are of East Newton! This home has 5 bedrooms / 4 bathrooms and a massive recreation room that can be used for pretty much anything. Located in a quiet and family-oriented neighborhood. Laminate flooring throughout with a stunning layout. Fenced backyard with a covered BBQ deck. Double car garage + plenty of additional…
Features
Property Details
School Catchment
Neighbourhood
Age
- Under 1516.2%
- 15 to 6469.9%
- 65 and over13.9%
Household size
- 1 person10.4%
- 218.9%
- 316.5%
- 422.6%
- 5 or more31.6%
Language spoken at home
42.4% Punjabi mother tongue
Mother tongue, share of 4,070 residents.
How this pocket differs
- notably fewer people living alone than East Newton 10.4% vs 17.5%
- more 5+ person households than East Newton 31.6% vs 25.1%
- more 4-person households than East Newton 22.6% vs 18.7%
- Median household income is higher than Metro Vancouver $126,000 vs $90,000
- Median dwelling value is higher than Metro Vancouver $1,300,000 vs $1,050,000
Source: Statistics Canada, Census of Population, 2021. Reproduced and distributed on an "as is" basis with the permission of Statistics Canada.
Sales History
| Date | Sale Price |
|---|---|
| Dec 22, 2025 | $1,390,000 |
Source: BC Assessment (public records).
Land & Development
Zoning, lot dimensions and grade are approximate, from public data, and for reference only — verify with the City / Township of Langley before relying on them.
Monthly Cost Calculator
An estimate only. Canadian semi-annual compounding; excludes utilities, closing costs and BC property transfer tax. 5-year fixed, as of Sep 17
Similar Listings Nearby
14465 74 AVENUE
14496 74 AVENUE
7452 WILTSHIRE DRIVE
7532 144A STREET
14517 72 AVENUE
7506 143C STREET
7608 144A STREET
14339 74A AVENUE
7051 144B STREET
7069 144 STREET
7508 146 STREET
7530 146 STREET