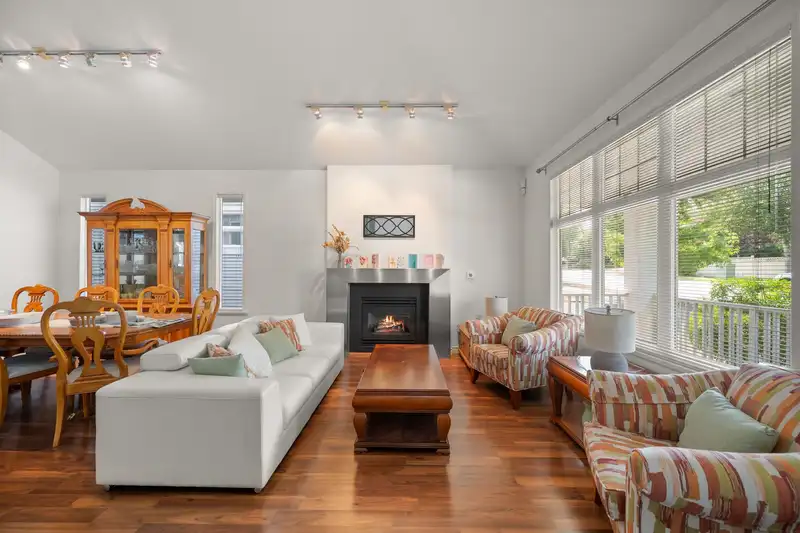
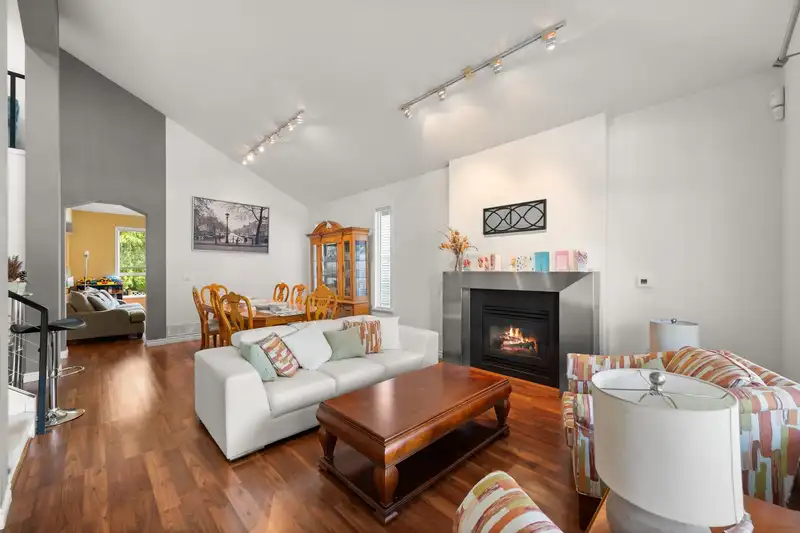
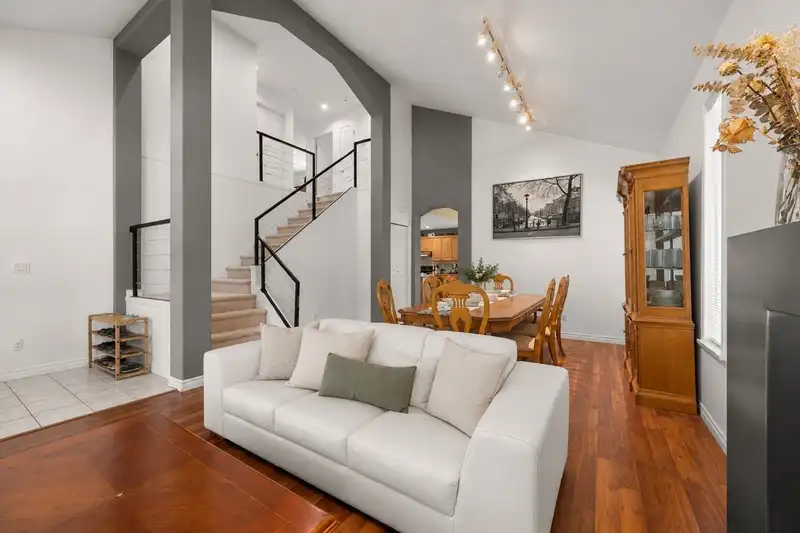
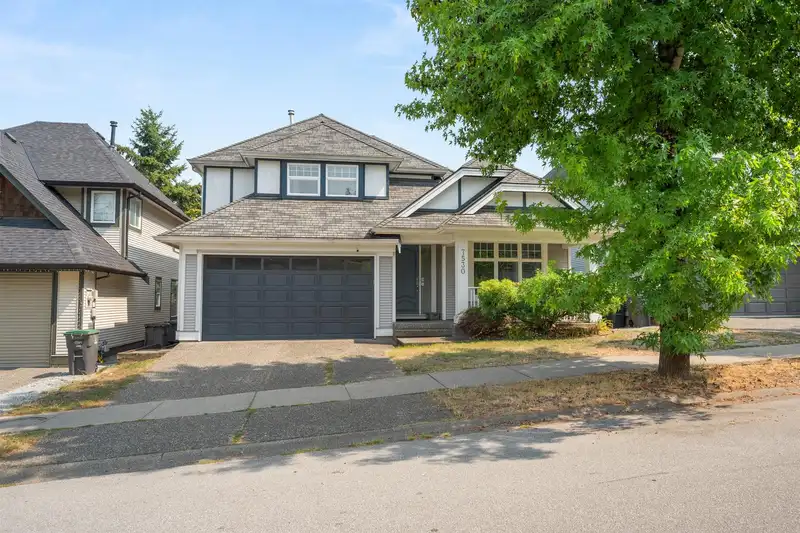
Welcome to Polygon's Harvest Wynde in prestigious Chimney Heights! This well-maintained heritage-inspired 2-storey home with fully finished basement offers 3,017 sq. ft. of living space featuring 6 bedrooms and 4 bathrooms. The main floor boasts vaulted ceilings, formal living and dining rooms, stainless steel-surround gas fireplace, gourmet kitchen with…
Welcome to Polygon's Harvest Wynde in prestigious Chimney Heights! This well-maintained heritage-inspired 2-storey home with fully finished basement offers 3,017 sq. ft. of living space featuring 6 bedrooms and 4 bathrooms. The main floor boasts vaulted ceilings, formal living and dining rooms, stainless steel-surround gas fireplace, gourmet kitchen with raised maple cabinets, island with breakfast bar, pantry, stainless steel appliances, separate eating area, and spacious family room with vaulted ceiling and gas fireplace. Upstairs offers 3 generous bedrooms. The bright basement provides excellent flexibility with a 3-bedroom suite, or configure as a 2-bedroom suite with separate entry and laundry while retaining one bedroom for the main. Offer, if any will be submited by Sep 7th at 3 pm
Features
Storage
Playground
Balcony
Private Yard
Garage Double
Front Access
Concrete
Shopping Nearby
Room measurements14 rooms▸
Living RoomMain · 13'4 × 13'4
KitchenMain · 11'1 × 11'6
Dining RoomMain · 13' × 13'
Eating AreaMain · 9'4 × 11'2
Family RoomMain · 11'1 × 16'
LaundryMain · 5' × 8'
Primary BedroomAbove · 13'4 × 13'6
BedroomAbove · 9' × 11'
BedroomAbove · 10' × 11'
KitchenBsmt · 9' × 11'6
Living RoomBsmt · 11'2 × 13'1
Primary BedroomBsmt · 10'6 × 11'7
BedroomBsmt · 10'2 × 11'8
BedroomBsmt · 11'8 × 12'8
Floor plan
🔍 Tap to zoom
Pinch or scroll to zoom · drag to pan · double-tap to reset
Zoning, lot dimensions and grade are approximate, from public data, and for reference only — verify with the City / Township of Langley before relying on them.
Recent nearby sales
Sold prices are available to registered users. Log in to see what these sold for.

 1 / 21 photos