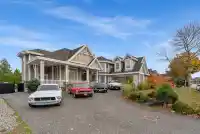
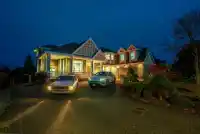
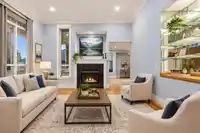
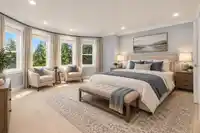
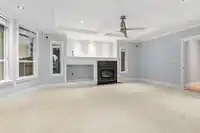
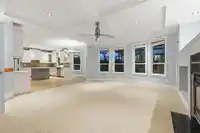
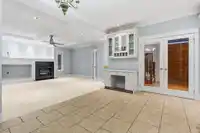
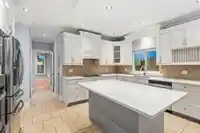
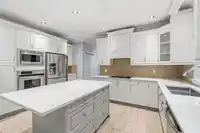
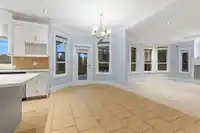
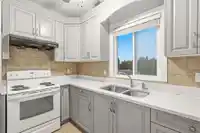
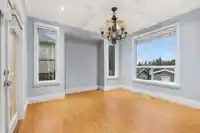
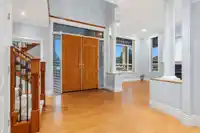
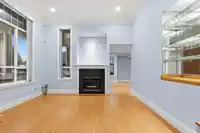
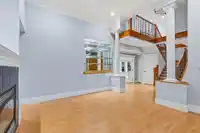
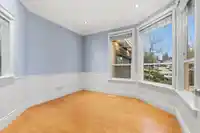
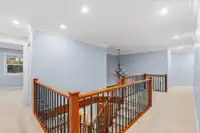
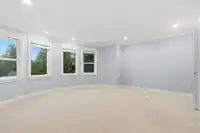
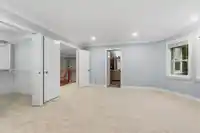
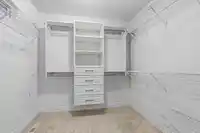
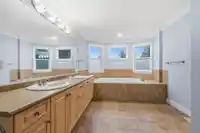
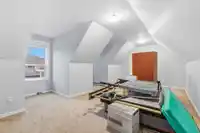
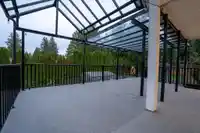
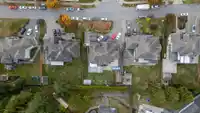
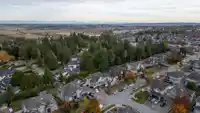
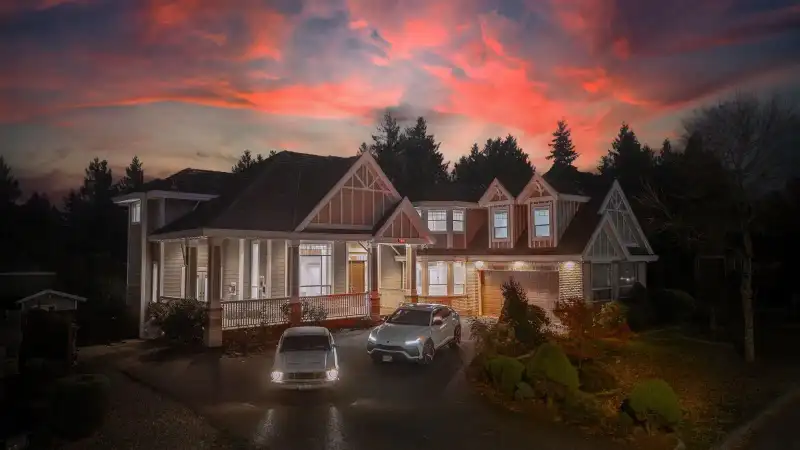
Welcome to Chimney Heights! This impressive 5,300 sq. ft. home situated on a generous 11,400 sq. ft. lot, offering an abundance of space, comfort, and versatility for growing families. Featuring a massive driveway with parking for up to 14 vehicles, this property is ideal for large households, entertaining guests, or accommodating multiple vehicles. Step…
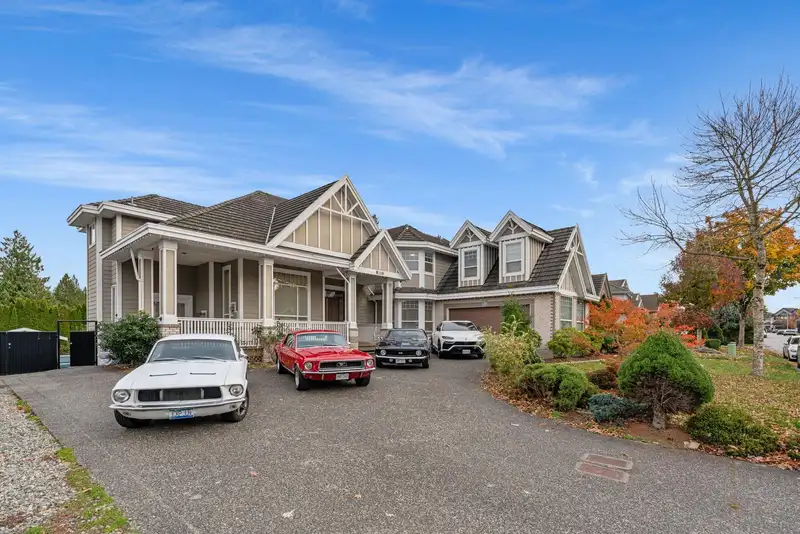
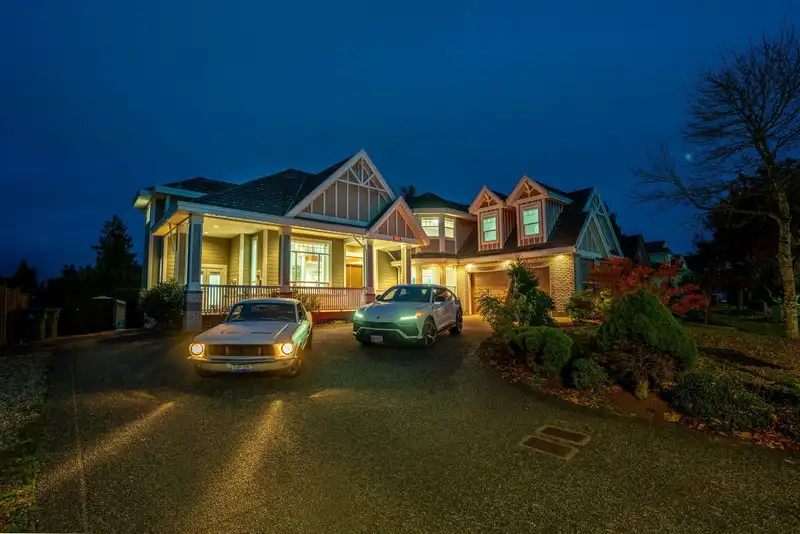
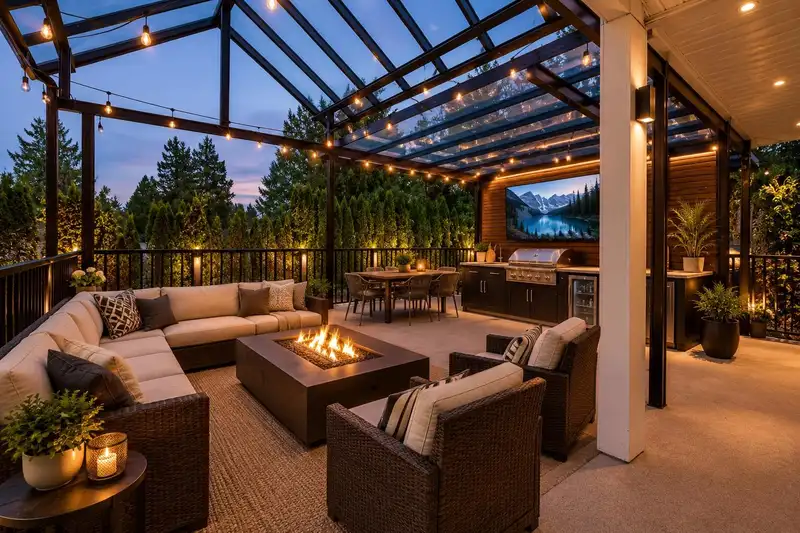
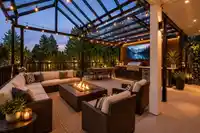
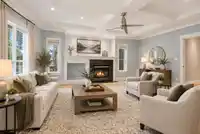
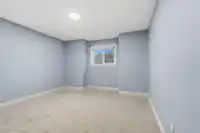
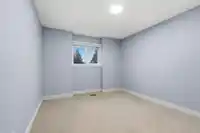
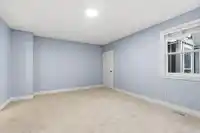
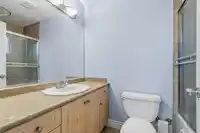
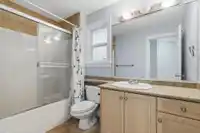
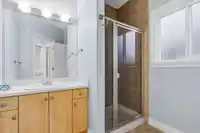
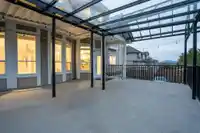
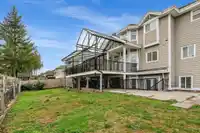
Welcome to Chimney Heights! This impressive 5,300 sq. ft. home situated on a generous 11,400 sq. ft. lot, offering an abundance of space, comfort, and versatility for growing families. Featuring a massive driveway with parking for up to 14 vehicles, this property is ideal for large households, entertaining guests, or accommodating multiple vehicles. Step outside to enjoy the huge 29' x 21' covered deck, perfect for year-round outdoor entertaining, family gatherings, and relaxing in comfort. Inside, the home features fresh paint and new carpets, giving it a clean, refreshed feel. The functional layout includes a dedicated spice kitchen, ideal for preparing traditional meals while keeping the main kitchen pristine. Large 1700sqft 3 bedroom basement suite with soaker tub and fireplace.
Features
Storage
Pantry
Central Vacuum
Garage Double
Open
RV Access/Parking
Front Access
Aggregate
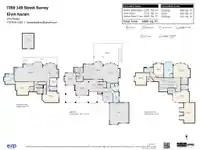
Room measurements18 rooms▸
Primary BedroomAbove · 15' × 17'5
BedroomAbove · 15'0 × 10'9
BedroomAbove · 12'6 × 15'11
BedroomAbove · 12'10 × 16'11
Flex RoomAbove · 21'2 × 15'5
Family RoomMain · 20'10 × 17'5
NookMain · 17'8 × 10'7
KitchenMain · 15'4 × 10'1
Wok KitchenMain · 5'3 × 9'5
Dining RoomMain · 12'6 × 11'11
Living RoomMain · 16'5 × 14'0
FoyerMain · 12'10 × 18'6
OfficeMain · 10'9 × 10'9
BedroomBelow · 11'6 × 16'11
BedroomBelow · 8'5 × 7'1
KitchenBelow · 18'10 × 16'2
Family RoomBelow · 20'3 × 29'9
BedroomBelow · 13'11 × 18'11
Floor plan
🔍 Tap to zoom
Pinch or scroll to zoom · drag to pan · double-tap to reset
Under BC's Small-Scale Multi-Unit Housing rules, this single-family lot may permit up to 4 units. These are the provincial minimums and approximate — local bylaw, servicing and lot conditions apply.
Approximate lot lines (ParcelMap BC)
Zoning, lot dimensions and grade are approximate, from public data, and for reference only — verify with the City / Township of Langley before relying on them.
Recent nearby sales
Sold prices are available to registered users. Log in to see what these sold for.

 1 / 37 photos