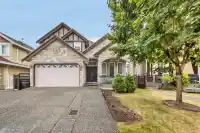
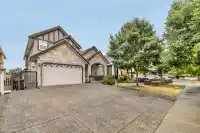
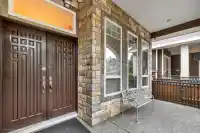
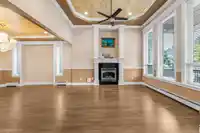
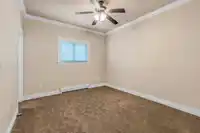
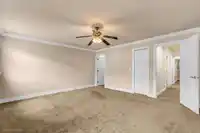
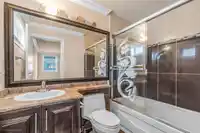
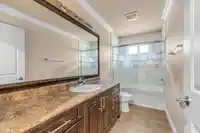
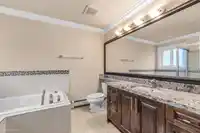
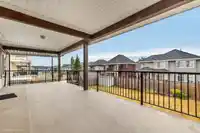
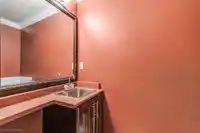
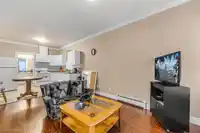
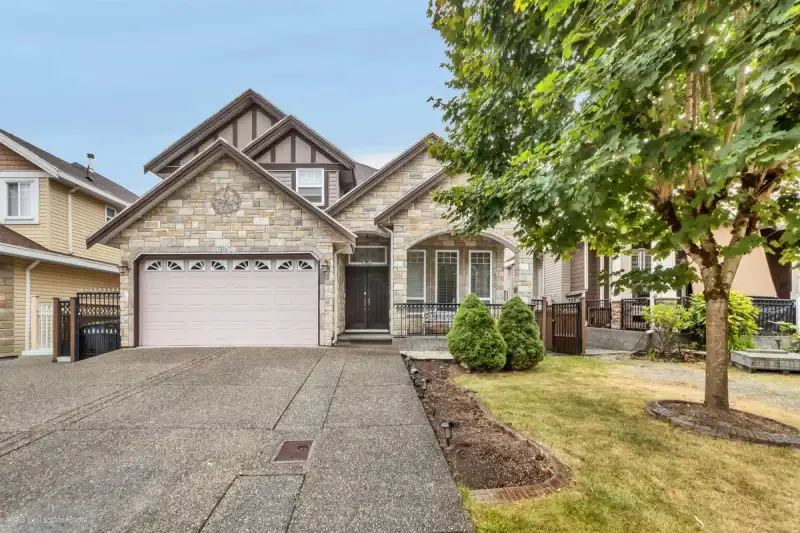
Luxury, Space & Income Potential! This beautifully crafted home showcases quality finishes throughout, including granite countertops in the kitchen and bathrooms, elegant European tile flooring, and stunning crystal chandeliers that add timeless sophistication. The impressive theatre room is perfect for movie nights and entertaining, while the large-covered…
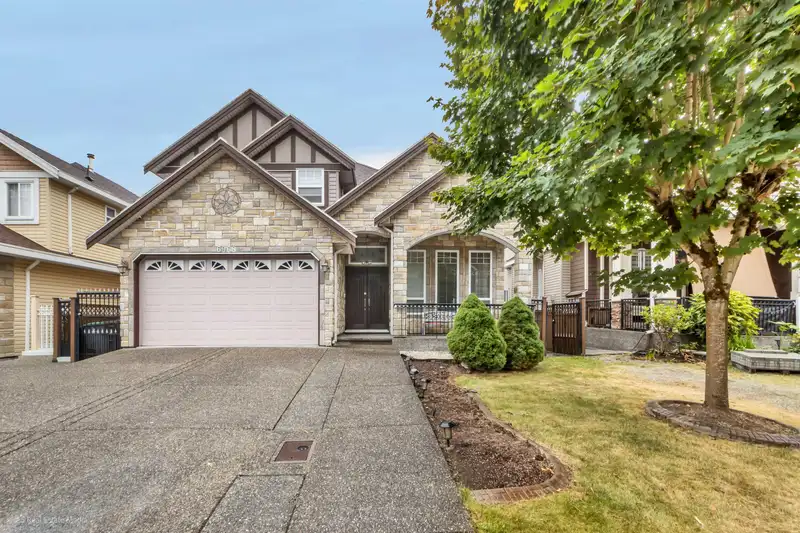
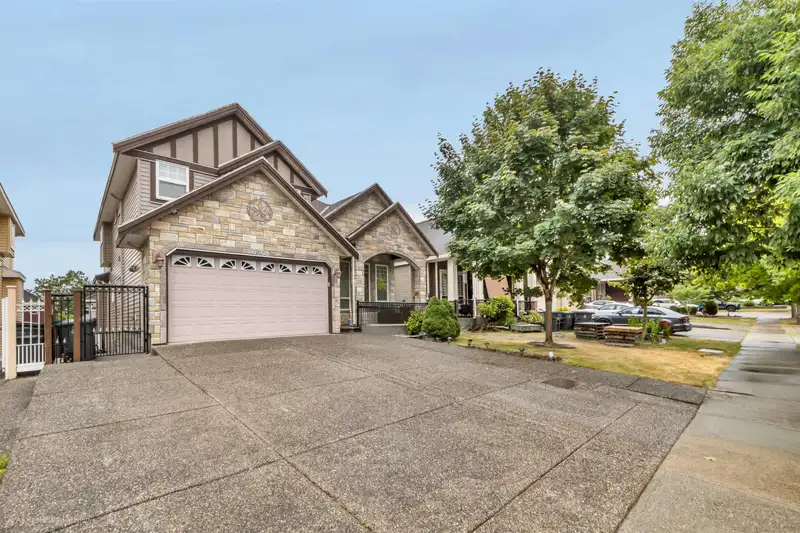
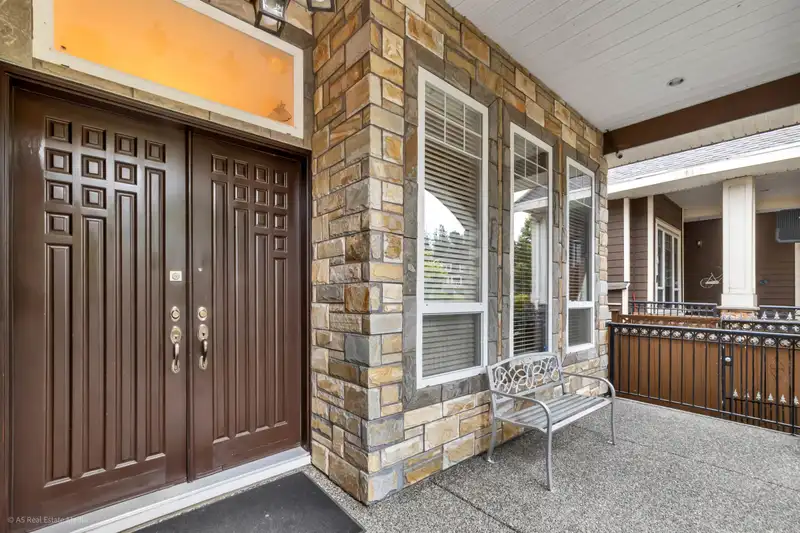
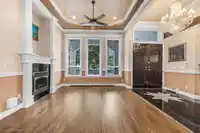
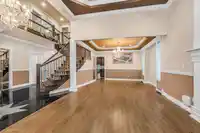
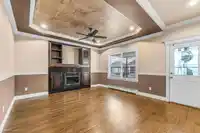
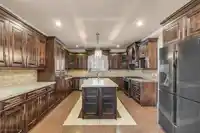
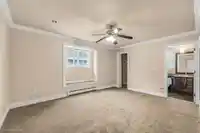
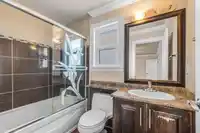
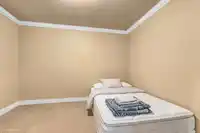
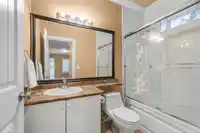
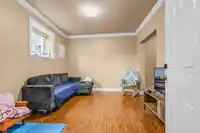
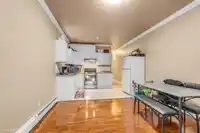
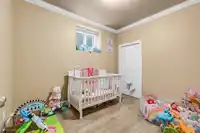
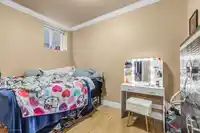
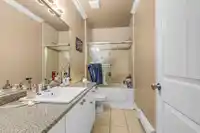
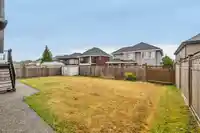
Luxury, Space & Income Potential! This beautifully crafted home showcases quality finishes throughout, including granite countertops in the kitchen and bathrooms, elegant European tile flooring, and stunning crystal chandeliers that add timeless sophistication. The impressive theatre room is perfect for movie nights and entertaining, while the large-covered patio extends your living space outdoors for year-round enjoyment. The home’s striking stone exterior creates exceptional curb appeal. A standout feature is the two legal rental suites, providing excellent mortgage-helping income or space for extended family. Ideally located just minutes from Dukh Nivaran Gurdwara, golf courses, recreation centere with gym facilities, shopping centres, schools, parks, restaurants, and public transit.
Features
Private Yard
Garage Double
Front Access
Aggregate
Shopping Nearby
Room measurements20 rooms▸
FoyerMain · 15'11 × 9'11
Living RoomMain · 14'8 × 12'6
Dining RoomMain · 11'10 × 13'9
KitchenMain · 13'10 × 16'5
Family RoomMain · 13'10 × 14'5
BedroomMain · 10'10 × 12'3
Primary BedroomAbove · 18'2 × 13'5
BedroomAbove · 13'10 × 11'1
BedroomAbove · 15'2 × 12'7
BedroomAbove · 15'5 × 16'11
DenAbove · 7'8 × 12'5
Living RoomBsmt · 11'7 × 12'5
Dining RoomBsmt · 7'11 × 12'5
KitchenBsmt · 9'10 × 12'5
BedroomBsmt · 10'9 × 8'10
BedroomBsmt · 8'8 × 12'5
Living RoomBsmt · 13'10 × 11'6
KitchenBsmt · 10'9 × 11'6
BedroomBsmt · 12'10 × 10'6
Media RoomBsmt · 20'1 × 16'1
Floor plan
🔍 Tap to zoom
Pinch or scroll to zoom · drag to pan · double-tap to reset
Ground drops about 0.6 m from front to back (3.7% grade).
Multi-unit potential (Bill 44 / SSMUH)
Units allowedUp to 4
Max height3 storeys
Min. setbacks4.5 / 1.5 / 1.2 mfront / side / rear
Est. buildable~6,009 sqft
Under BC's Small-Scale Multi-Unit Housing rules, this single-family lot may permit up to 4 units. These are the provincial minimums and approximate — local bylaw, servicing and lot conditions apply.
Approximate lot lines (ParcelMap BC)
Zoning, lot dimensions and grade are approximate, from public data, and for reference only — verify with the City / Township of Langley before relying on them.
Recent nearby sales
Sold prices are available to registered users. Log in to see what these sold for.

 1 / 40 photos