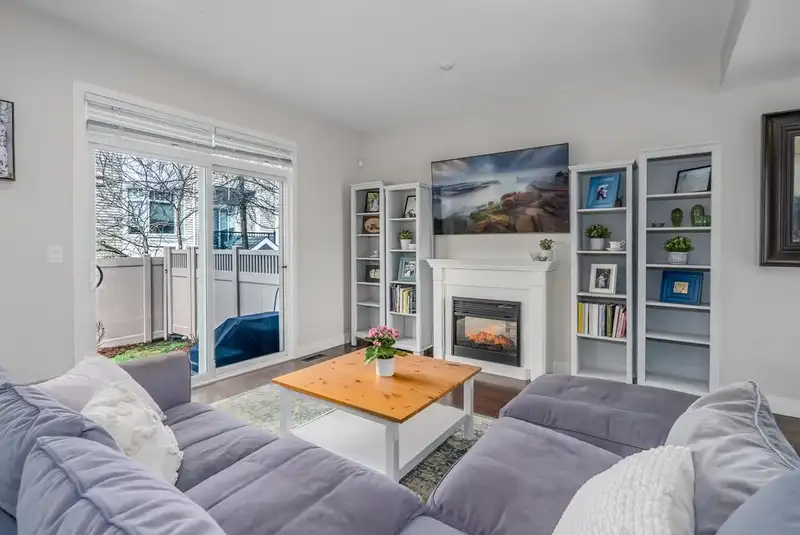
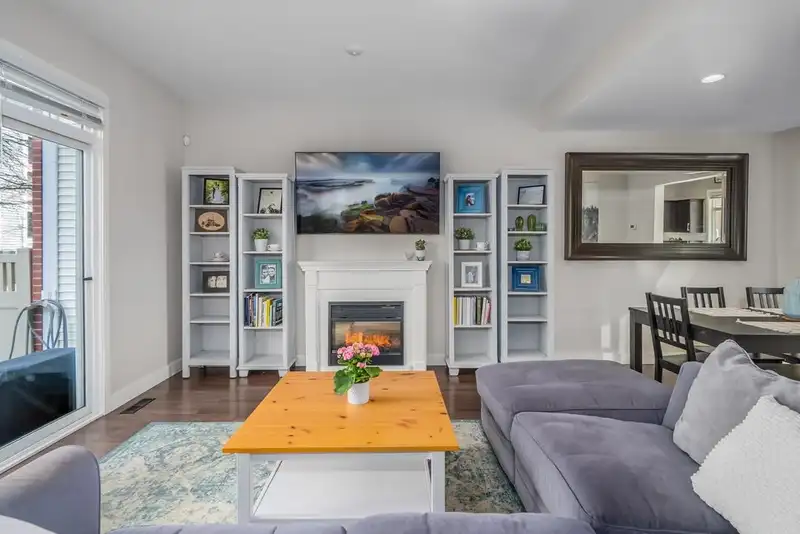
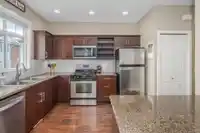
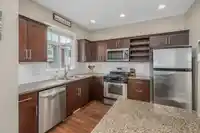
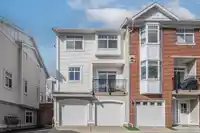
DOUBLE GARAGE! 2 PATIOS! Welcome to the Manhattan Skye development in the heart of Claytons most desirable area. This BRIGHT spacious END-unit townhouse offers an open-concept floor plan with a kitchen featuring mountain views, stainless steel appliances, large island, and quartz countertops. The kitchen flows into the living-dining area, which opens up to…
DOUBLE GARAGE! 2 PATIOS! Welcome to the Manhattan Skye development in the heart of Claytons most desirable area. This BRIGHT spacious END-unit townhouse offers an open-concept floor plan with a kitchen featuring mountain views, stainless steel appliances, large island, and quartz countertops. The kitchen flows into the living-dining area, which opens up to a BIG sunny outdoor patio. This 3 bed, 3-bath townhouse has large rooms & is one of the biggest units in the complex. Bonus double-car garage, cozy fireplace, laminate flooring, and a fenced private patio. The versatile basement can be used as an office or a guest bedroom. This pet-friendly complex is ideally located near schools, shopping, transit, and the future Skytrain line with easy access to all major routes. Perfect family home!
Features
Balcony
Private Yard
Garage Double
Guest
Front Access
Garage Door Opener
Shopping Nearby
Room measurements10 rooms▸
Living RoomMain · 13' × 15'7
Dining RoomMain · 6'9 × 8'7
KitchenMain · 10'8 × 9'8
Eating AreaMain · 7'8 × 9'3
FoyerMain · 3'11 × 7'2
Primary BedroomAbove · 16'10 × 10'3
Walk-In ClosetAbove · 7' × 4'11
BedroomAbove · 13'2 × 10'3
BedroomAbove · 9'7 × 8'8
DenBelow · 10'11 × 11'10
Floor plan
🔍 Tap to zoom
Pinch or scroll to zoom · drag to pan · double-tap to reset

 1 / 39 photos