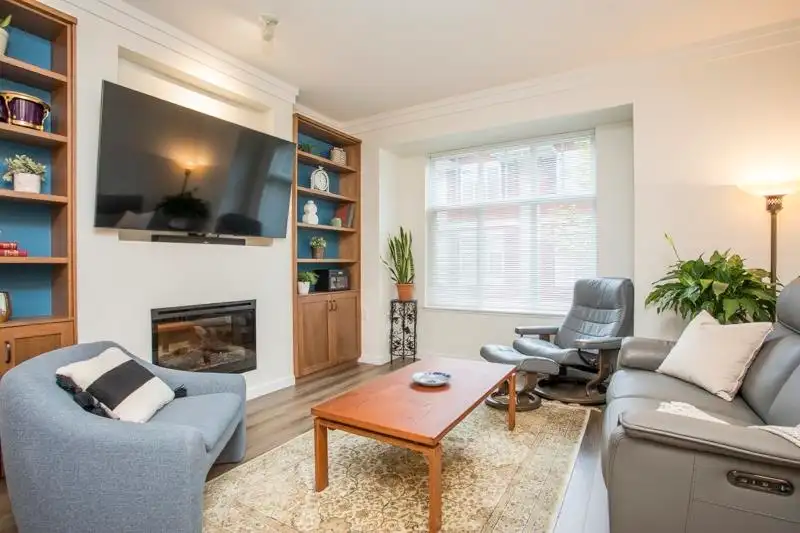
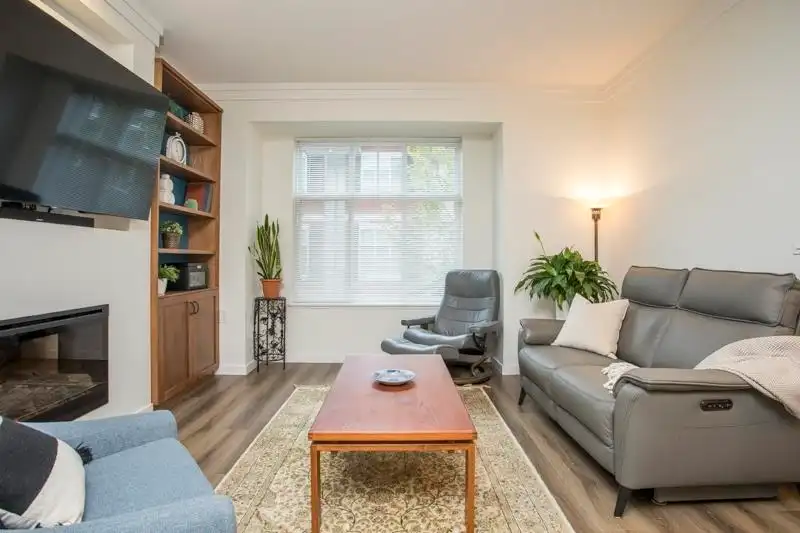
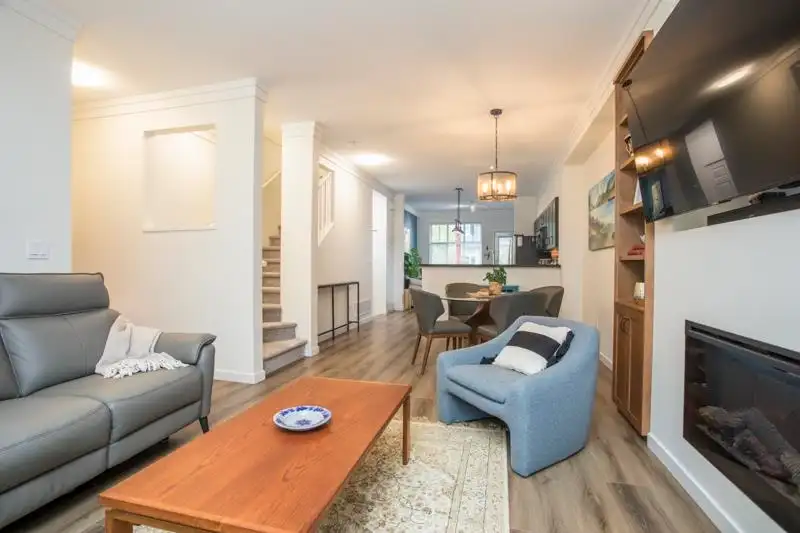
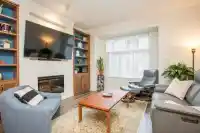
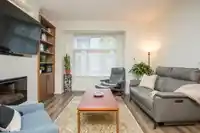
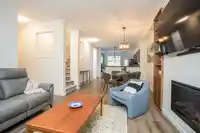
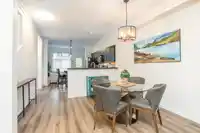
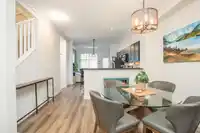
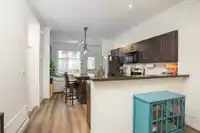
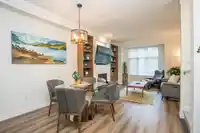
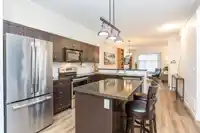
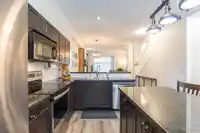
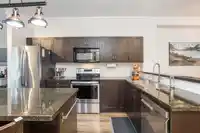
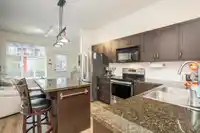
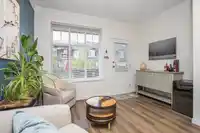
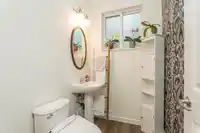
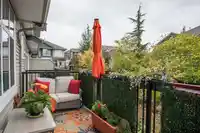
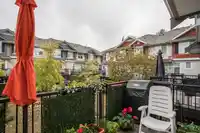
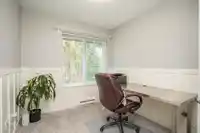
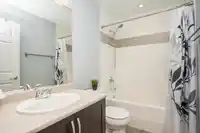
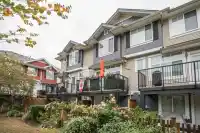
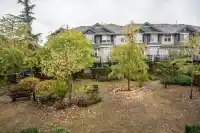
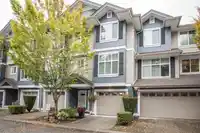
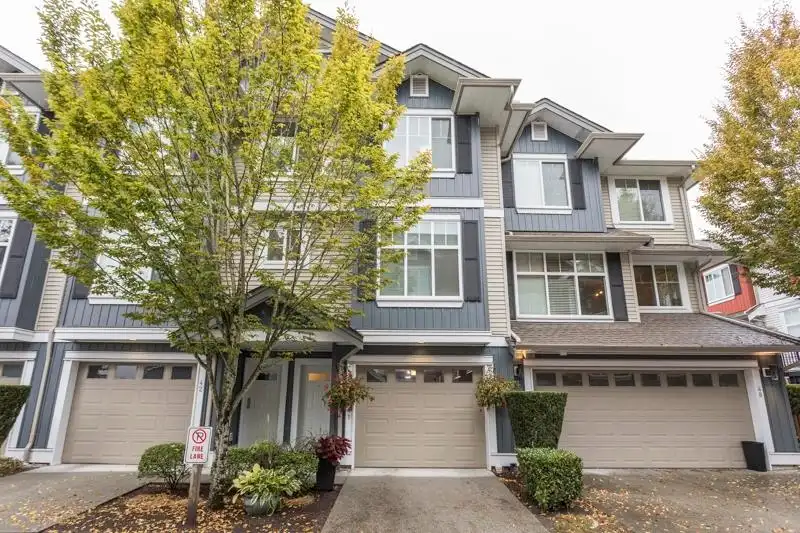
Welcome to The Edge, a well run, perfectly situated complex adjacent to Katzie Elementary school & park. So many upgrades: Custom crown molding, built-in entertainment surround, new LVP flooring on the main, garage floor finish, etc. The kitchen is the heart of this home with a center design that lends to dedicated dining and living, plus powder rm. The…
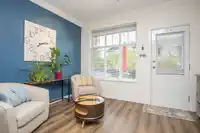
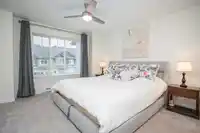
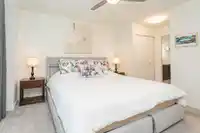
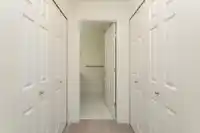
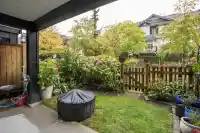
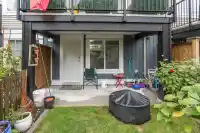
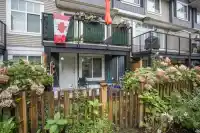
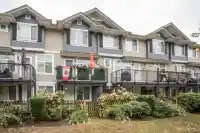
Welcome to The Edge, a well run, perfectly situated complex adjacent to Katzie Elementary school & park. So many upgrades: Custom crown molding, built-in entertainment surround, new LVP flooring on the main, garage floor finish, etc. The kitchen is the heart of this home with a center design that lends to dedicated dining and living, plus powder rm. The expansive primary suite, suitable for a king, features walk-through closets, double sinks in the ensuite with updated marble heated floors and shower surround. The West facing walk-out deck overlooks the courtyard and the amazing rear yard features a covered space for year-round hangouts where the courtyard becomes part of your extended yard. Low strata fees coupled with healthy CRF makes this one you don’t want to miss.
Features
Playground
Balcony
Tandem
Front Access
Garage Door Opener
Room measurements8 rooms▸
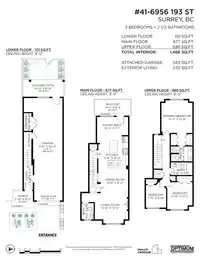
FoyerBelow · 9'7 × 3'6
Living RoomMain · 12'5 × 13'0
Dining RoomMain · 9'2 × 11'8
KitchenMain · 12'4 × 11'8
Eating AreaMain · 7'1 × 12'2
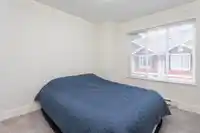
BedroomAbove · 8'10 × 7'11
BedroomAbove · 10'7 × 9'10
Primary BedroomAbove · 12'9 × 12'2
Floor plan
🔍 Tap to zoom
Pinch or scroll to zoom · drag to pan · double-tap to reset

 1 / 37 photos