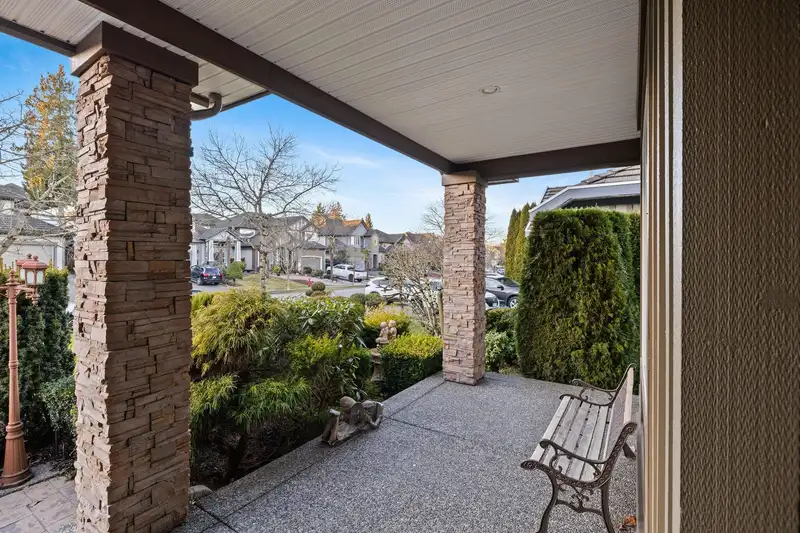
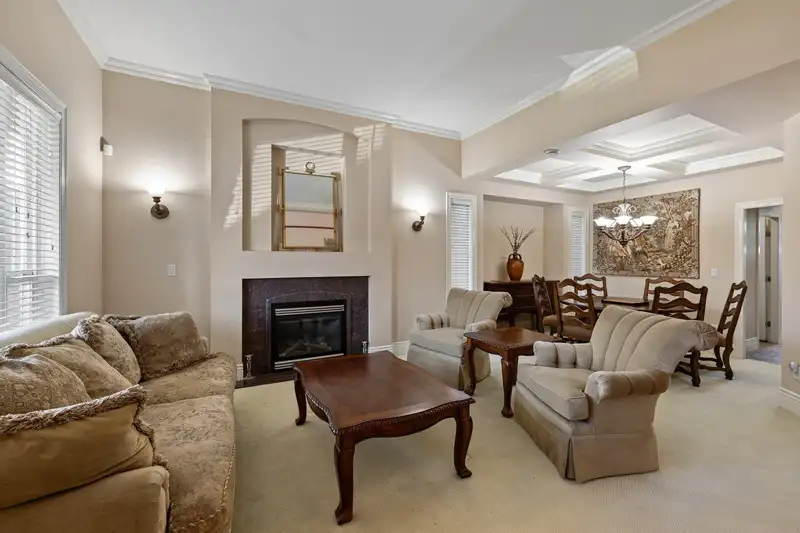
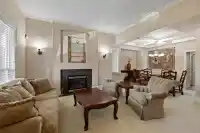
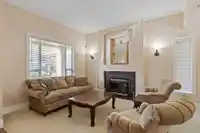
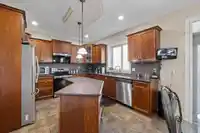
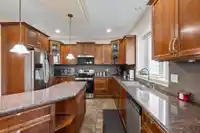
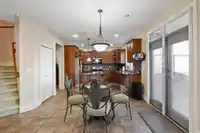
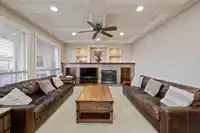
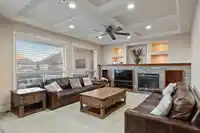
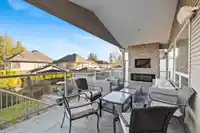
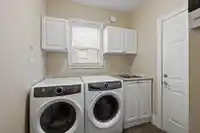
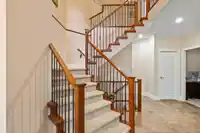
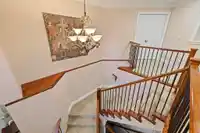
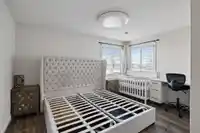
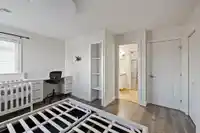
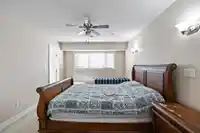
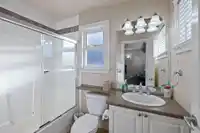
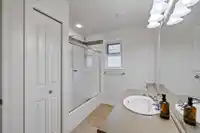
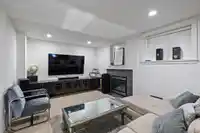
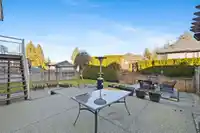
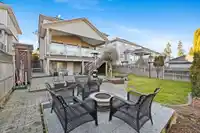
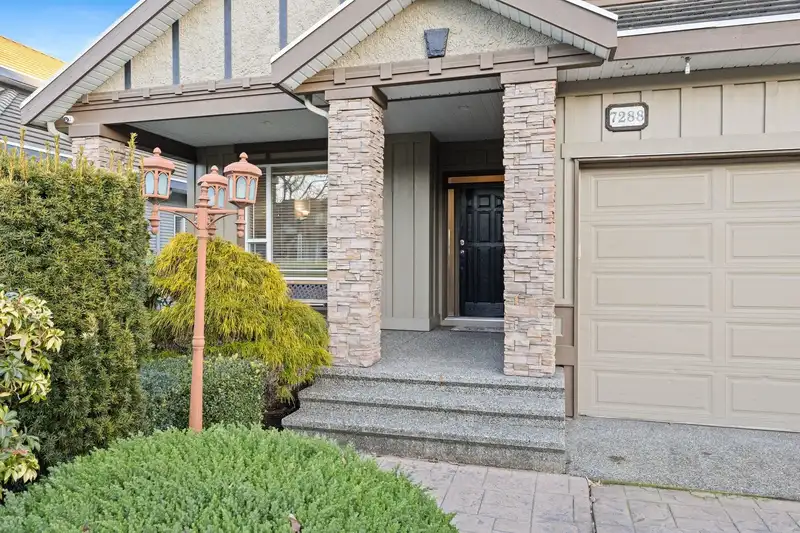
Welcome to this exquisite custom-built home in the prestigious Chimney Hills area, hitting the market for the first time! This residence offers 6 spacious beds, 6 baths, and a thoughtful layout. This home features a 1-bed walk-out suite currently rented at $1,400/month, with easy potential to add an another 2-bed suite, complete with a kitchen and separate…
Welcome to this exquisite custom-built home in the prestigious Chimney Hills area, hitting the market for the first time! This residence offers 6 spacious beds, 6 baths, and a thoughtful layout. This home features a 1-bed walk-out suite currently rented at $1,400/month, with easy potential to add an another 2-bed suite, complete with a kitchen and separate entrance already in place. Modern upgrades include, a brand-new instant hot water tank, furnace, under-cabinet vacuum, built-in speakers, and fresh air vents throughout. This home boasts elegant features such as dual staircases, dual fireplaces, and a cozy soaker tub. Enjoy a private balcony with stunning Mount Baker views, all within walking distance of Chimney Hill Elementary. Open House on Sat & Sunday, March 1st, & 2nd from 2- 4 PM!
Features
Balcony
Private Yard
Garage Double
Front Access
Garage Door Opener
Shopping Nearby
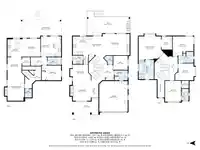
Room measurements23 rooms▸
Living RoomMain · 13'3 × 11'11
Dining RoomMain · 10'6 × 13'8
FoyerMain · 8'10 × 5'0
KitchenMain · 5'7 × 6'7
KitchenMain · 12'3 × 11'8
NookMain · 12'5 × 8'0
Family RoomMain · 14'0 × 17'9
BedroomMain · 9'4 × 9'6
LaundryMain · 6'6 × 8'8
Primary BedroomAbove · 15'2 × 16'7
Walk-In ClosetAbove · 8'8 × 7'0
BedroomAbove · 13'2 × 13'8
BedroomAbove · 11'1 × 10'1
BedroomAbove · 13'10 × 10'7
Walk-In ClosetAbove · 7'9 × 4'9
Dining RoomBsmt · 10'11 × 9'4
KitchenBsmt · 11'11 × 9'8
Living RoomBsmt · 11'11 × 12'0
KitchenBsmt · 13'4 × 6'6
NookBsmt · 13'4 × 6'11
Walk-In ClosetBsmt · 5'8 × 5'3
BedroomBsmt · 9'9 × 12'11
Recreation RoomBsmt · 17'10 × 11'1
Floor plan
🔍 Tap to zoom
Pinch or scroll to zoom · drag to pan · double-tap to reset
Under BC's Small-Scale Multi-Unit Housing rules, this single-family lot may permit up to 4 units. These are the provincial minimums and approximate — local bylaw, servicing and lot conditions apply.
Approximate lot lines (ParcelMap BC)
Zoning, lot dimensions and grade are approximate, from public data, and for reference only — verify with the City / Township of Langley before relying on them.
Recent nearby sales
Sold prices are available to registered users. Log in to see what these sold for.

 1 / 34 photos