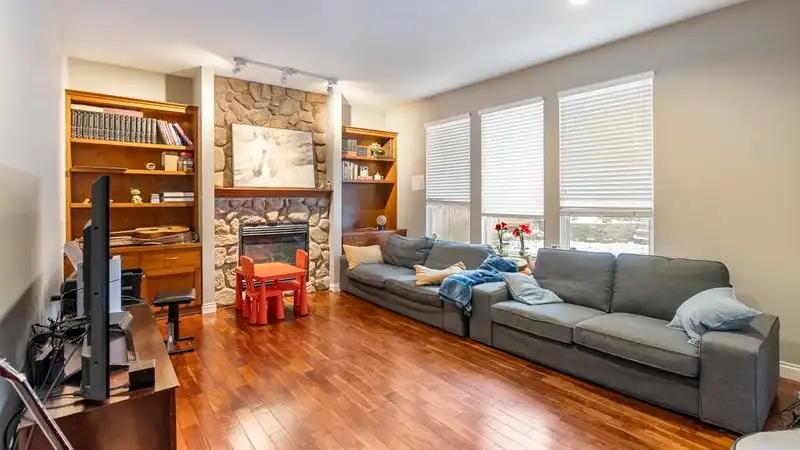
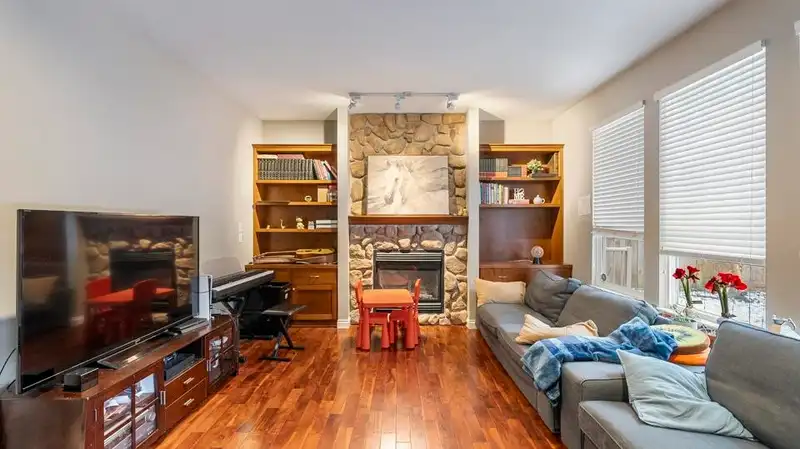
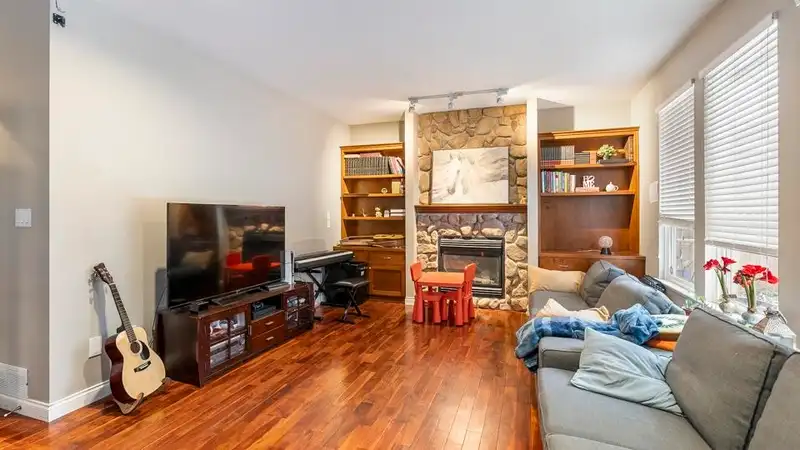
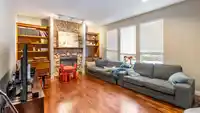
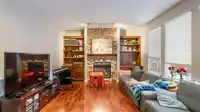
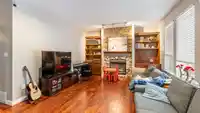
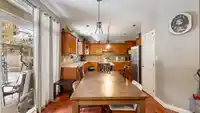
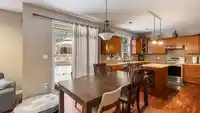
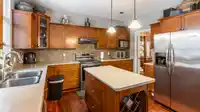
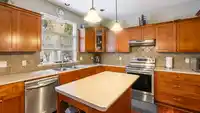
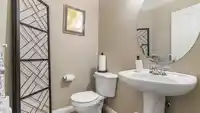
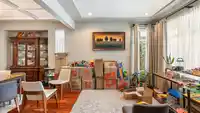
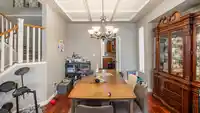
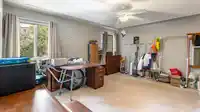
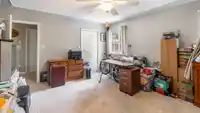
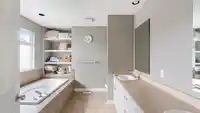
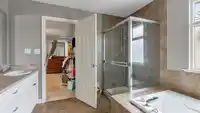
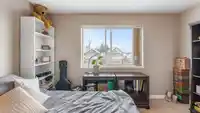
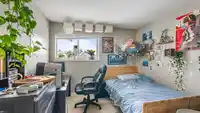
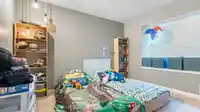
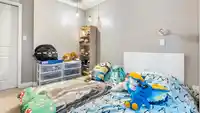
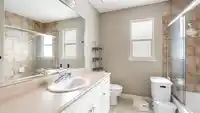
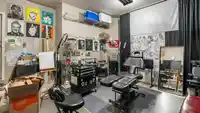
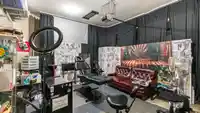
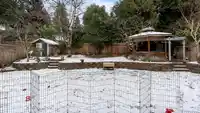
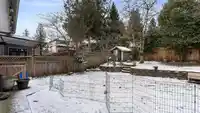
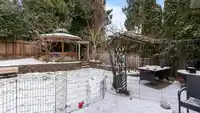
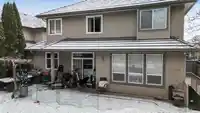
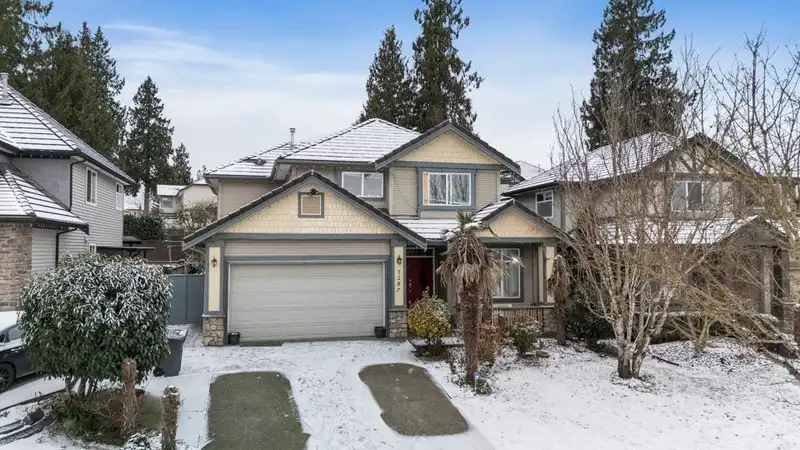
Spacious 6BR 3.5BTH Chimney Hill residence. Found along a quiet, tree-lined street, this 3,300+ sqft home offers an abundance of space & comfort for every family member. Rich hardwood floors & airy ceilings welcome you into an elegant living & dining area illuminated by a large picture window. The timeless kitchen w/ pantry overlooks a cozy family room w/…
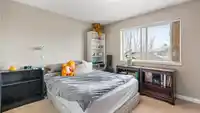
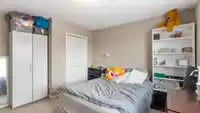
Spacious 6BR 3.5BTH Chimney Hill residence. Found along a quiet, tree-lined street, this 3,300+ sqft home offers an abundance of space & comfort for every family member. Rich hardwood floors & airy ceilings welcome you into an elegant living & dining area illuminated by a large picture window. The timeless kitchen w/ pantry overlooks a cozy family room w/ rustic, stone-covered fireplace that leads to a tiered, West-facing backyard w/ a charming gazebo perfect for outdoor entertaining. The upper level boasts sunlit, sizable bedrooms w/ primary bed featuring a well-appointed ensuite w/ double vanity, walk-in shower & soaker tub. Separate entry 2BR 1BTH below creates multiple living options. Conveniently located steps to Chimney Hill Elementary w/ easy access to several major routes.
Features
Garage Double
Front Access
Shopping Nearby
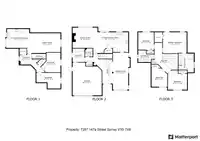
Room measurements16 rooms▸
Living RoomMain · 16'9 × 16'5
Dining RoomMain · 24'5 × 11'2
KitchenMain · 13'8 × 10'10
NookMain · 9' × 9'
Family RoomMain · 13'4 × 16'
FoyerMain · 16'1 × 17'11
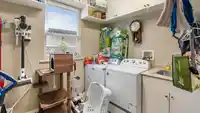
LaundryMain · 9' × 7'11
Primary BedroomAbove · 13'11 × 15'8
BedroomAbove · 12'10 × 12'7
BedroomAbove · 12'1 × 10'6
BedroomAbove · 11'11 × 10'5
KitchenBsmt · 15'10 × 17'11
Family RoomBsmt · 13'1 × 17'6
BedroomBsmt · 10'4 × 15'11
BedroomBsmt · 13' × 13'
LaundryBsmt · 7'1 × 8'
Floor plan
🔍 Tap to zoom
Pinch or scroll to zoom · drag to pan · double-tap to reset
Under BC's Small-Scale Multi-Unit Housing rules, this single-family lot may permit up to 4 units. These are the provincial minimums and approximate — local bylaw, servicing and lot conditions apply.
Approximate lot lines (ParcelMap BC)
Zoning, lot dimensions and grade are approximate, from public data, and for reference only — verify with the City / Township of Langley before relying on them.
Recent nearby sales
Sold prices are available to registered users. Log in to see what these sold for.

 1 / 32 photos