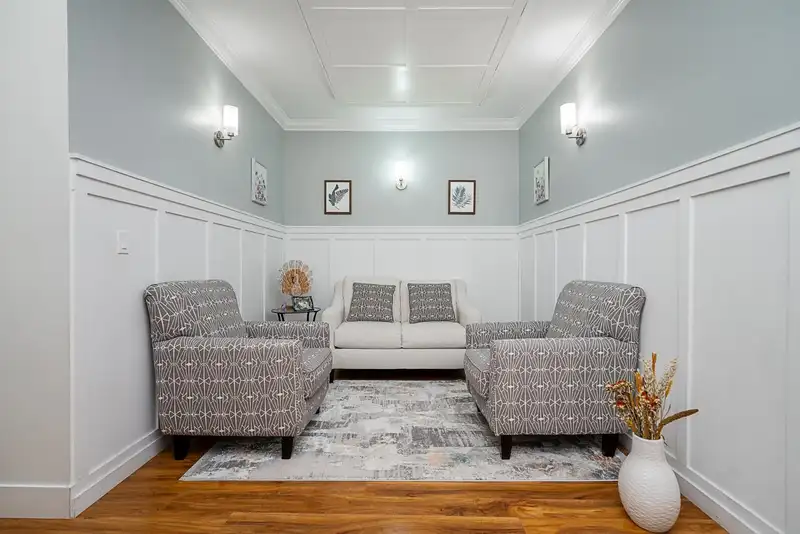
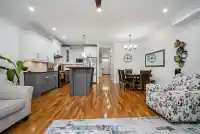
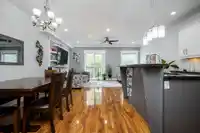
OpenHouse Sunday Dec.- 14th 1-3pm. 3 Storey semi-detached Duplex home with fully finished walkout basement! Great room plan with den/parlor, modern kitchen featuring shaker cabinets, s/s appliances, granite counters & large island. Upstairs offers 3 spacious bedrooms, master with walk-in closet, plus loft/lounge. Basement includes 1 bdrm suite with separate…
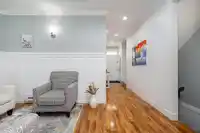
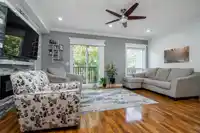
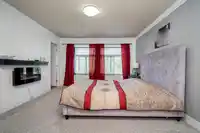
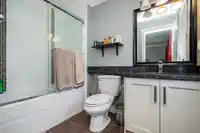
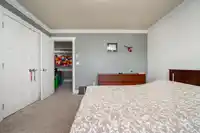
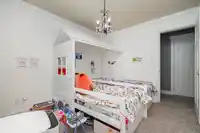
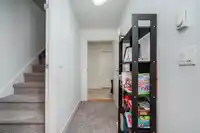
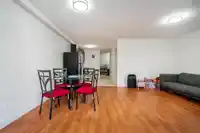
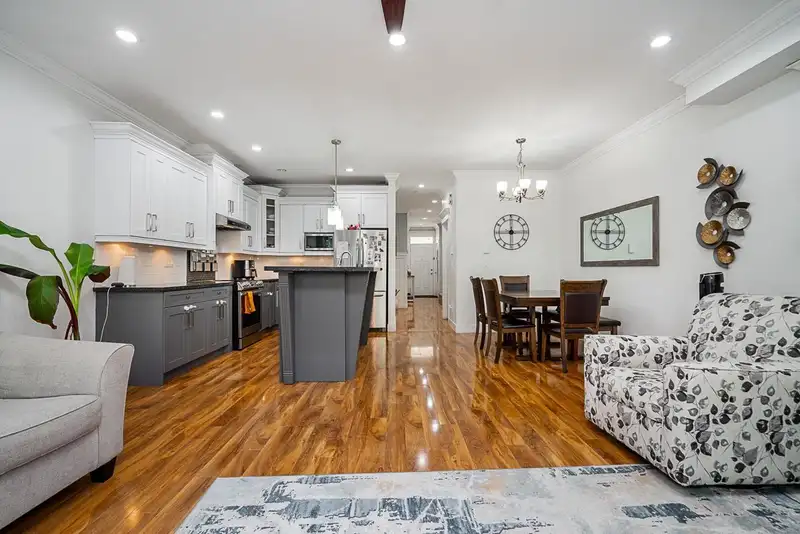
OpenHouse Sunday Dec.- 14th 1-3pm. 3 Storey semi-detached Duplex home with fully finished walkout basement! Great room plan with den/parlor, modern kitchen featuring shaker cabinets, s/s appliances, granite counters & large island. Upstairs offers 3 spacious bedrooms, master with walk-in closet, plus loft/lounge. Basement includes 1 bdrm suite with separate entrance, kitchen & living area. Features: extensive moldings, Kohler sinks, silent floors, alarm & built-in vacuum. Fenced yard with large patio. Walking distance to schools, shopping, amenities & transit. Luxury living at an excellent Clayton location!
Features
Garden
Balcony
Garage Single
Open
Front Access
Concrete
Shopping Nearby
Room measurements16 rooms▸
Great RoomMain · 13'6' × 18'5'
Dining RoomMain · 10'2' × 9'6'
KitchenMain · 10'2' × 9'
DenMain · 9' × 11'
FoyerMain · 8' × 5'
Primary BedroomAbove · 16' × 14'
BedroomAbove · 12' × 12'6'
BedroomAbove · 10'5' × 12'
Walk-In ClosetAbove · 6' × 5'
LoftAbove · 9'1' × 9'4'
LaundryAbove · 3'1' × 5'6'
Living RoomBsmt · 18' × 17'
KitchenBsmt · 10'10 × 5'1'
BedroomBsmt · 9' × 10'6'
StorageBsmt · 3'6' × 7'6'
UtilityBsmt · 7' × 4'
Floor plan
🔍 Tap to zoom
Pinch or scroll to zoom · drag to pan · double-tap to reset
Under BC's Small-Scale Multi-Unit Housing rules, this single-family lot may permit up to 3 units. These are the provincial minimums and approximate — local bylaw, servicing and lot conditions apply.
Approximate lot lines (ParcelMap BC)
Zoning, lot dimensions and grade are approximate, from public data, and for reference only — verify with the City / Township of Langley before relying on them.
Recent nearby sales
Sold prices are available to registered users. Log in to see what these sold for.

 1 / 39 photos