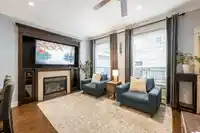
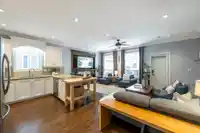
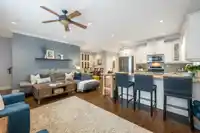
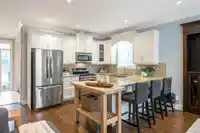
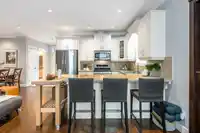
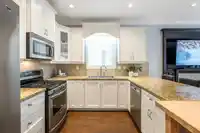
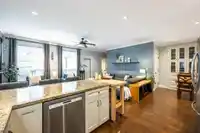
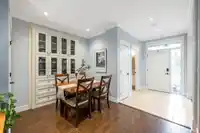
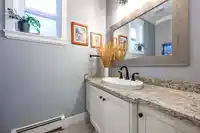
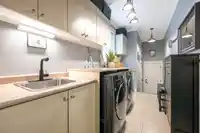
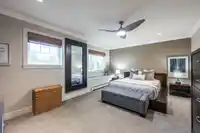
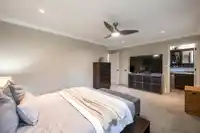
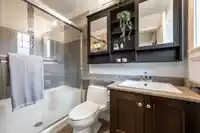
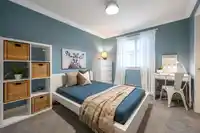
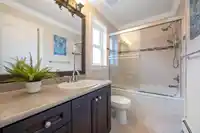
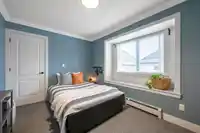
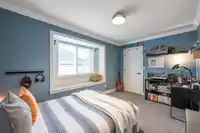
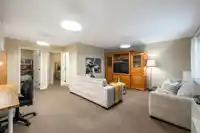
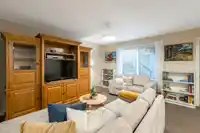
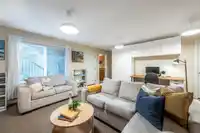
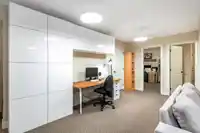
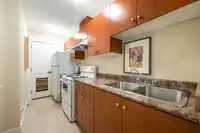
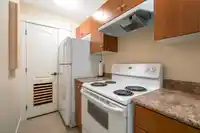
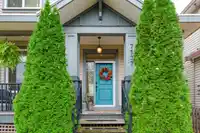
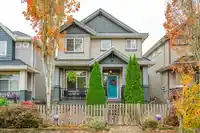
Home is where your story begins in this 2012 Clayton residence. Featuring three spacious bedrooms upstairs and a main floor designed for connection with an office, modern kitchen, open dining area, powder room, and laundry, this home perfectly balances beauty and function. The basement includes two additional bedrooms, ideal as a suite offering excellent…
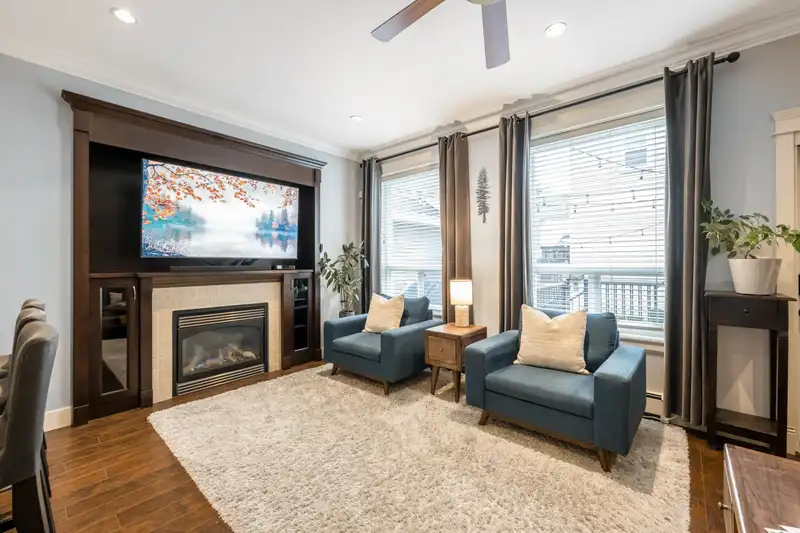
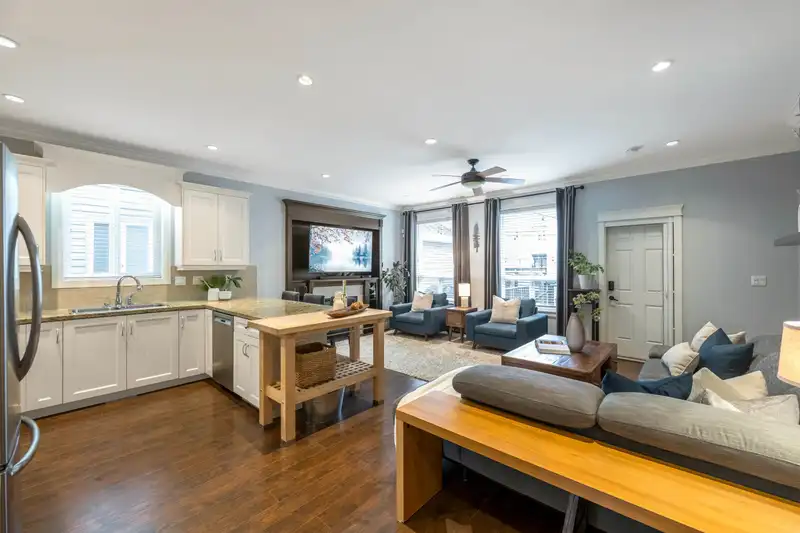
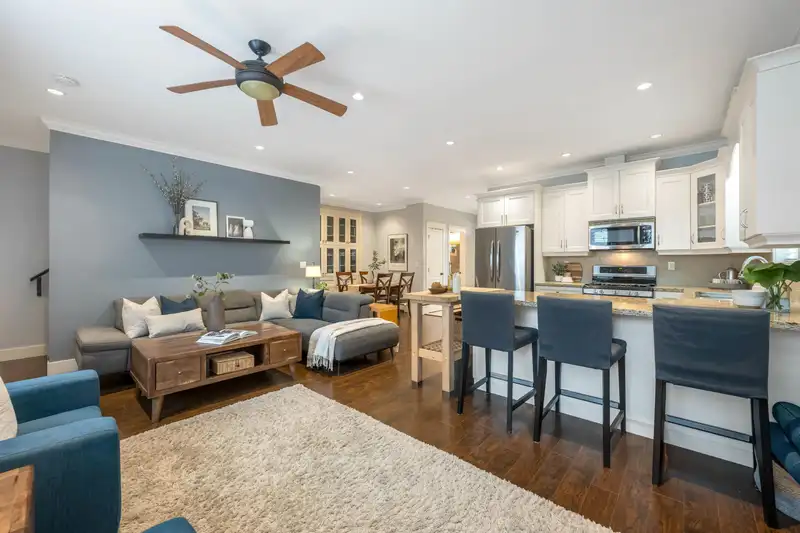
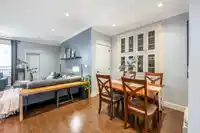
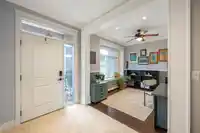
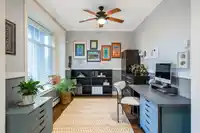
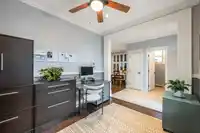
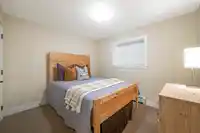
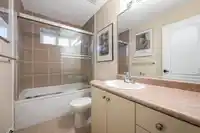
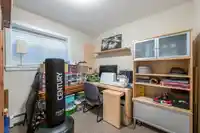
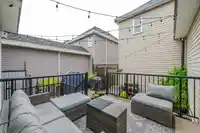
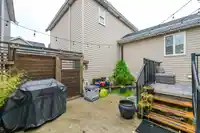
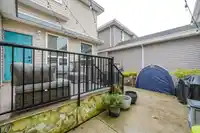
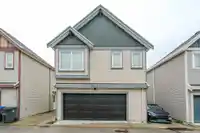
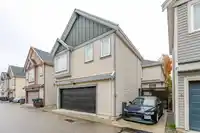
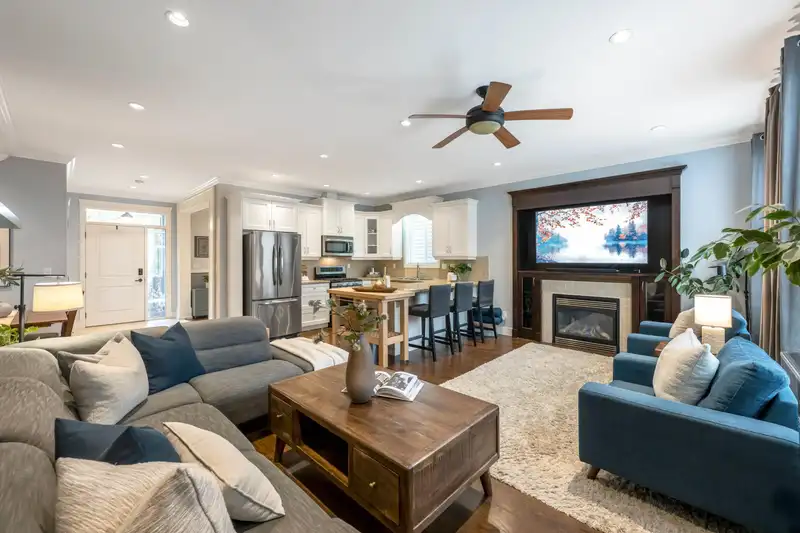
Home is where your story begins in this 2012 Clayton residence. Featuring three spacious bedrooms upstairs and a main floor designed for connection with an office, modern kitchen, open dining area, powder room, and laundry, this home perfectly balances beauty and function. The basement includes two additional bedrooms, ideal as a suite offering excellent income potential, while a one-bedroom coach house above the garage adds even more versatility. Step out to your private back patio, perfect for morning coffee. Located in one of Clayton’s most vibrant, walkable communities, this home invites you to live, grow, and create your next chapter in comfort and style all while generating income.
Features
Guest Suite
Balcony
Detached
Lane Access
Rear Access
Garage Door Opener
Shopping Nearby
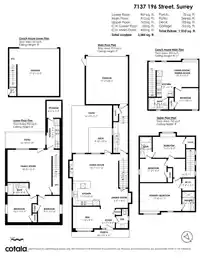
Room measurements17 rooms▸
Living RoomMain · 11'3 × 18'11
Dining RoomMain · 5'5 × 8'0
KitchenMain · 10'3 × 11'3
DenMain · 9'4 × 11'3
FoyerMain · 4'8 × 5'11
Primary BedroomAbove · 11'7 × 17'3
Walk-In ClosetAbove · 5'1 × 5'4
BedroomAbove · 8'9 × 13'7
BedroomAbove · 9'9 × 11'2
Family RoomBsmt · 13'5 × 18'5
KitchenBsmt · 5'5 × 12'5
BedroomBsmt · 10'1 × 11'0
BedroomBsmt · 9'1 × 11'0
StorageBsmt · 6'2 × 7'0
Living RoomAbv Main 2 · 10'3 × 10'6
KitchenAbv Main 2 · 7'2 × 11'2
BedroomAbv Main 2 · 8'11 × 9'11
Floor plan
🔍 Tap to zoom
Pinch or scroll to zoom · drag to pan · double-tap to reset
Under BC's Small-Scale Multi-Unit Housing rules, this single-family lot may permit up to 3 units. These are the provincial minimums and approximate — local bylaw, servicing and lot conditions apply.
Approximate lot lines (ParcelMap BC)
Zoning, lot dimensions and grade are approximate, from public data, and for reference only — verify with the City / Township of Langley before relying on them.
Recent nearby sales
Sold prices are available to registered users. Log in to see what these sold for.

 1 / 40 photos