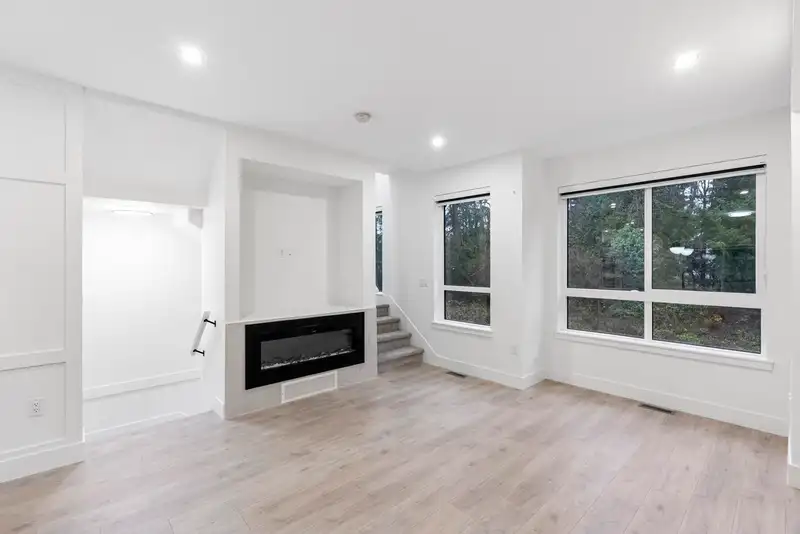
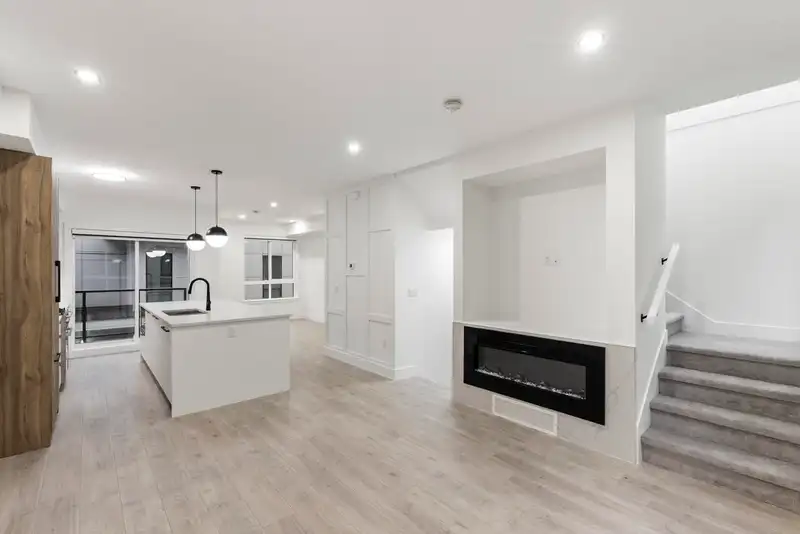
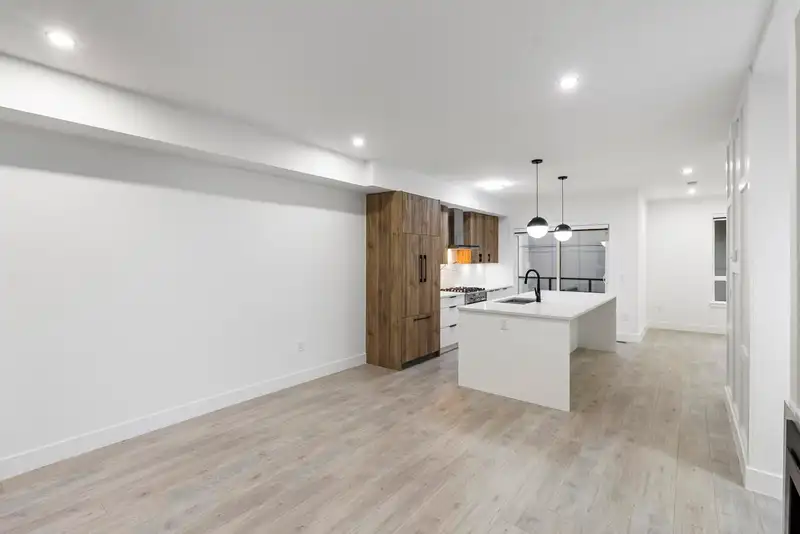
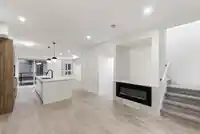
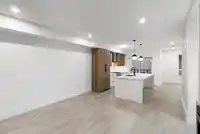
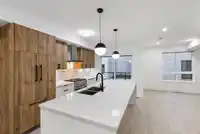
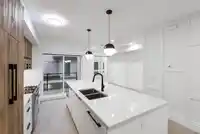
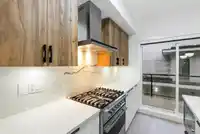
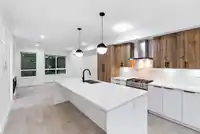
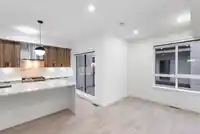
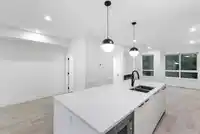
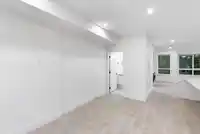
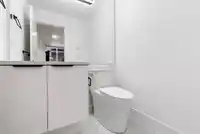
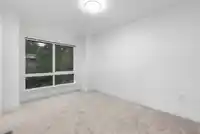
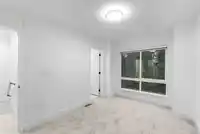
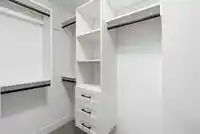
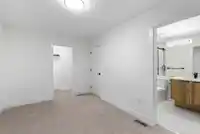
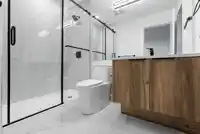
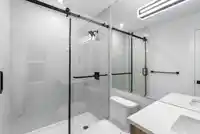
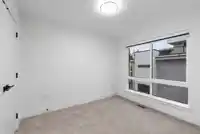
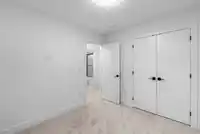
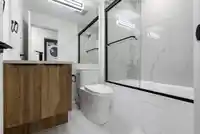
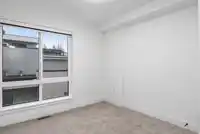
Brand-new, ultra-modern, Move-In Ready 3 BED + DEN, 2.5 BATH townhome featuring 9’ CEILINGS, FISHER & PAYKEL APPLIANCES, MOTORIZEDBLINDS, LARGE KITCHEN ISLAND WITH BREAKFAST BAR, QUARTZ COUNTERTOPS, GAS COOKTOP, POWDER ROOM ON THE MAIN, and AMPLE CUSTOMCABINETRY. Versatile den ideal for home office, gym, or playroom. BONUS: DOUBLE SIDE-BY-SIDE GARAGE, EV…
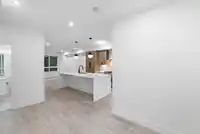
Brand-new, ultra-modern, Move-In Ready 3 BED + DEN, 2.5 BATH townhome featuring 9’ CEILINGS, FISHER & PAYKEL APPLIANCES, MOTORIZEDBLINDS, LARGE KITCHEN ISLAND WITH BREAKFAST BAR, QUARTZ COUNTERTOPS, GAS COOKTOP, POWDER ROOM ON THE MAIN, and AMPLE CUSTOMCABINETRY. Versatile den ideal for home office, gym, or playroom. BONUS: DOUBLE SIDE-BY-SIDE GARAGE, EV ROUGH-IN, A/C ROUGH-IN, and BACKING ONTO PROTECTED GREENSPACE for added privacy. Family Friendly complex with a PRIVATE KIDS PLAYGROUND and AMENITY BUILDING ideal for private events. Just a short drive to Hyland Elementary and Sullivan Heights Secondary & minutes to Newton Town Centre, shops, parks, transit and major amenities. Come see it yourself before it's gone.
Features
Playground
Garage Double
Shopping Nearby
Room measurements7 rooms▸
Living RoomMain · 13'1 × 16'2
KitchenMain · 12'11 × 9'
Dining RoomMain · 14'6 × 9'10
Primary BedroomAbove · 14'3 × 9'3
BedroomAbove · 9'3 × 10'5
BedroomAbove · 9'6 × 9'4
OfficeBelow · 8'1 × 8'5
Floor plan
🔍 Tap to zoom
Pinch or scroll to zoom · drag to pan · double-tap to reset

 1 / 25 photos