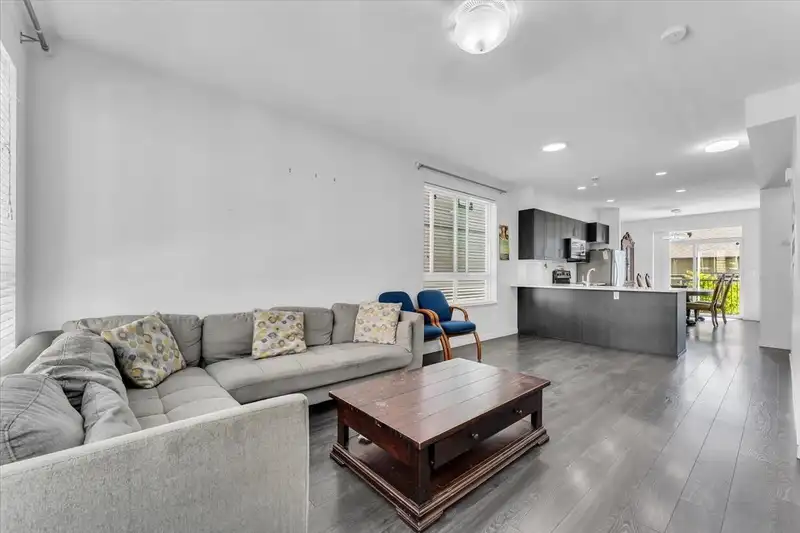
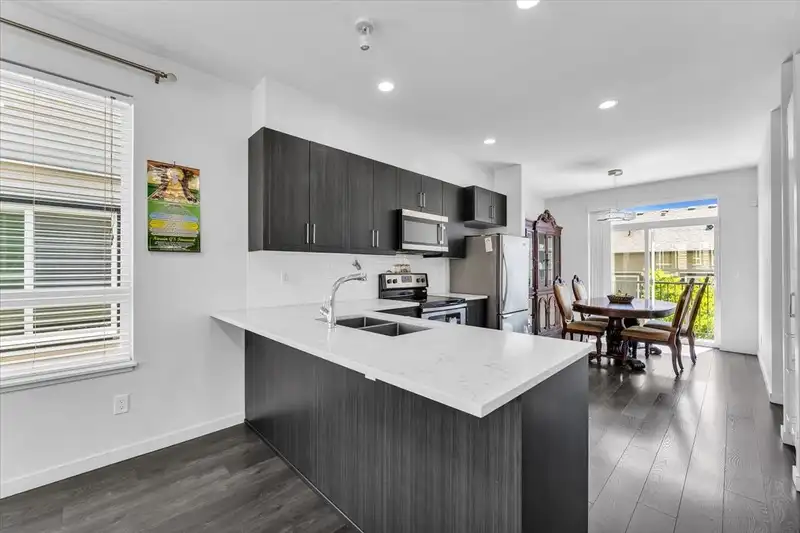
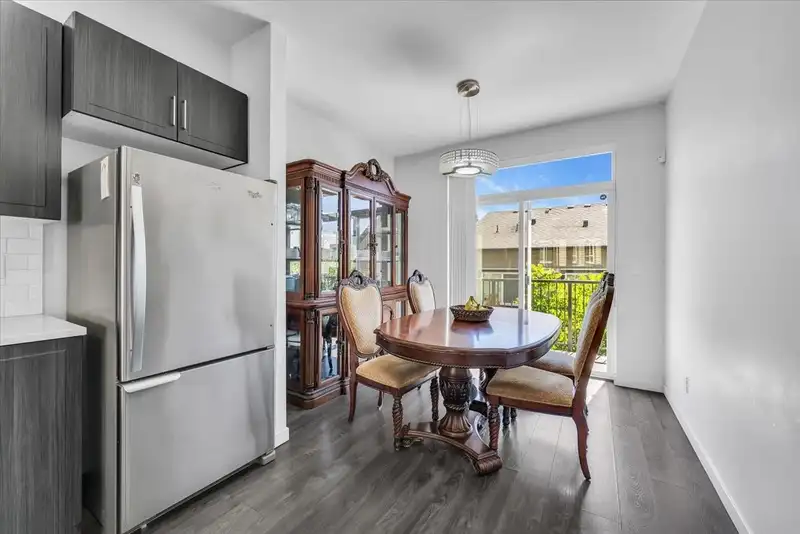
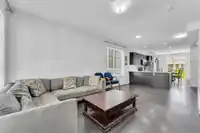
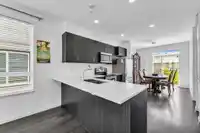
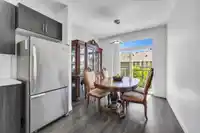
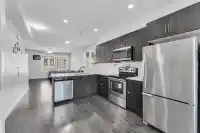
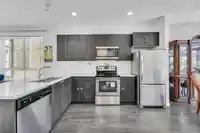
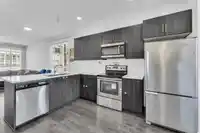
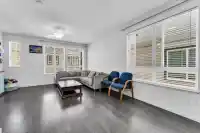
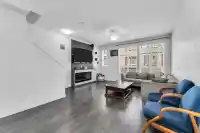
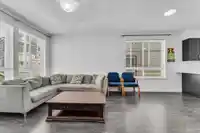
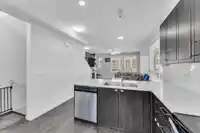
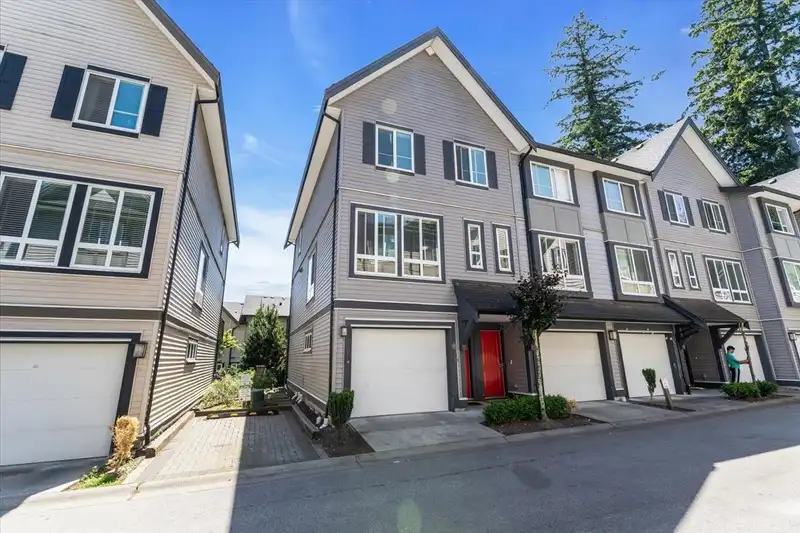
Welcome to *SYNC by Lakewood!* This bright and spacious *corner-unit* townhouse offers *3 bedrooms, 3 bathrooms, and 1,385 sq. ft.* of thoughtfully designed living space. The open-concept layout features a modern kitchen with quartz countertops, stainless steel appliances, and a large island, perfect for entertaining. Upstairs offers a spacious primary…
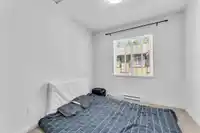
Welcome to *SYNC by Lakewood!* This bright and spacious *corner-unit* townhouse offers *3 bedrooms, 3 bathrooms, and 1,385 sq. ft.* of thoughtfully designed living space. The open-concept layout features a modern kitchen with quartz countertops, stainless steel appliances, and a large island, perfect for entertaining. Upstairs offers a spacious primary bedroom with ensuite plus two additional bedrooms. Complete with a tandem garage and located close to schools, parks, shopping, transit, and major commuter routes. A perfect home for first-time buyers, growing families, or investors! OPEN HOUSE: JULY 18 &19 SAT & SUN 2:00PM-4:00PM
Features
Playground
Balcony
Tandem
Front Access
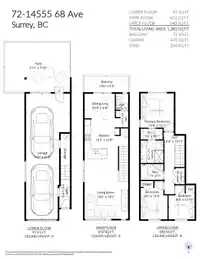
Room measurements11 rooms▸
FoyerBelow · 9'1 × 3'5
Dining RoomMain · 8'4 × 9'10
KitchenMain · 12'8 × 14'2
Living RoomMain · 19'5 × 14'2
OtherMain · 5'4 × 4'2
Primary BedroomAbove · 12'2 × 10'8
Walk-In ClosetAbove · 3'6 × 7'0
BedroomAbove · 12'4 × 8'8
BedroomAbove · 10'11 × 8'4
OtherAbove · 19'11 × 6'8
LaundryAbove · 5'2 × 3'0
Floor plan
🔍 Tap to zoom
Pinch or scroll to zoom · drag to pan · double-tap to reset

 1 / 29 photos