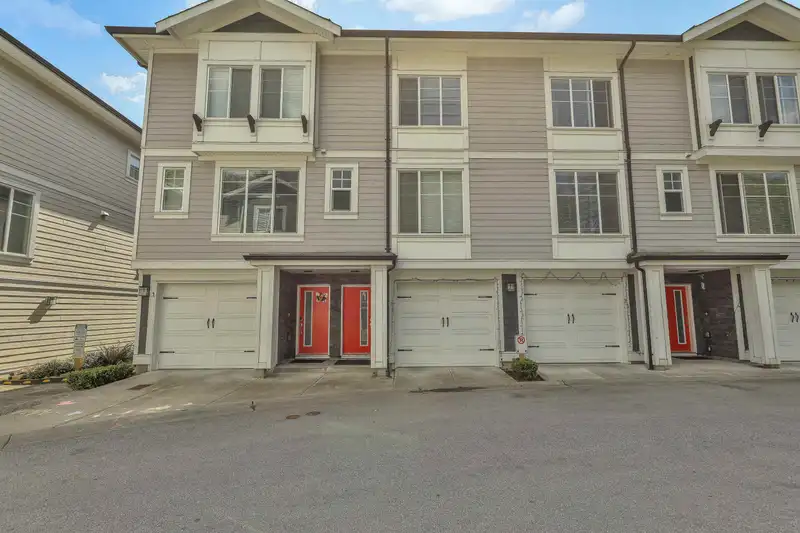
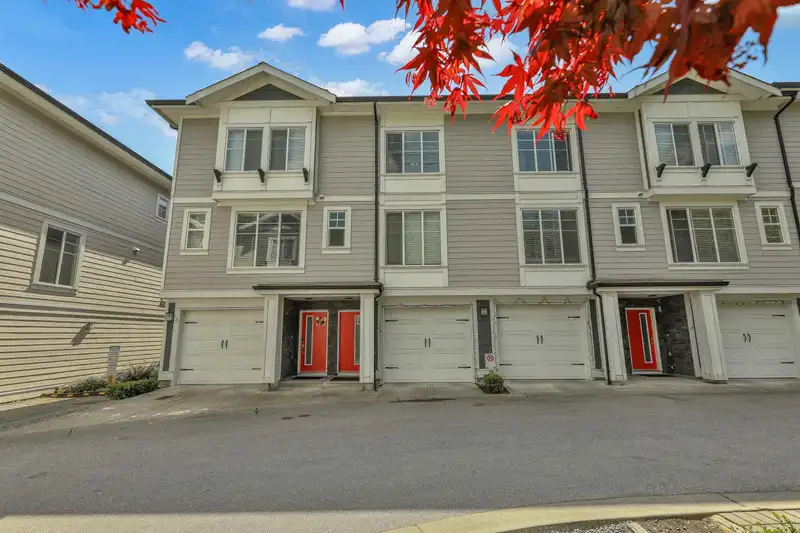
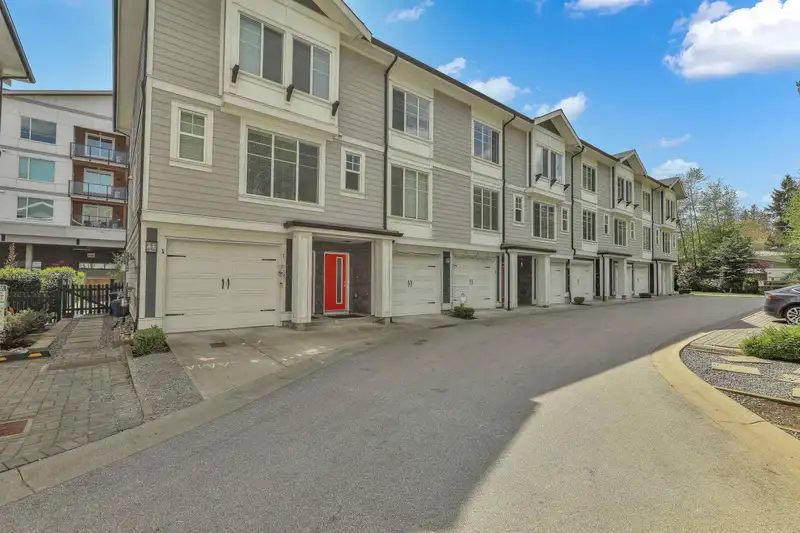
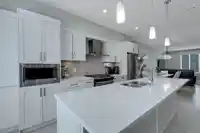
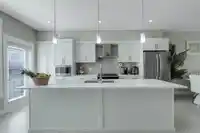
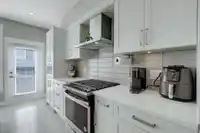
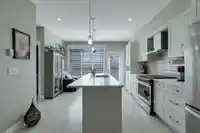
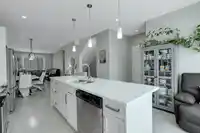
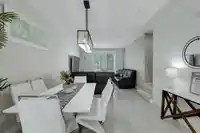
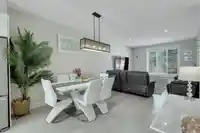
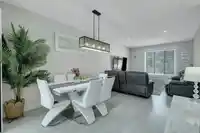
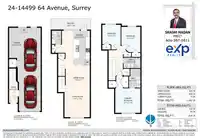
Discover modern West Coast elegance at STERLING, featuring this immaculate 1,452 sq ft residence nestled in the peaceful yet vibrant Sullivan area. This 3-bed, 3-bath home offers airy 9' smooth ceilings and wide-plank laminate flooring for a sophisticated feel. The gourmet kitchen is a chef’s dream, boasting gas cooking, wood shaker cabinetry with…
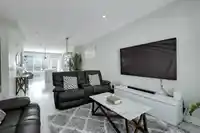
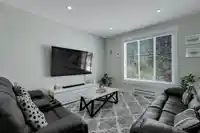
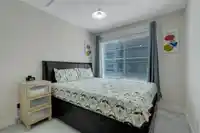
Discover modern West Coast elegance at STERLING, featuring this immaculate 1,452 sq ft residence nestled in the peaceful yet vibrant Sullivan area. This 3-bed, 3-bath home offers airy 9' smooth ceilings and wide-plank laminate flooring for a sophisticated feel. The gourmet kitchen is a chef’s dream, boasting gas cooking, wood shaker cabinetry with soft-close doors, under-cabinet lighting, and a full-height pantry. Energy efficiency is prioritized with LED lighting, Low-E windows, and 2" faux wood blinds throughout. Enjoy the convenience of a secure 2-car tandem garage with generous storage space. Surrounded by a lush natural environment, Sterling offers the perfect balance of secluded living and contemporary style. Experience premium finishes and thoughtful design in every square foot.
Features
Playground
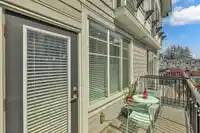
Balcony
Tandem
Shopping Nearby
Room measurements7 rooms▸
Living RoomMain · 12'4 × 13'3
Dining RoomMain · 11'1 × 11'9
KitchenMain · 13'5 × 13'10
Primary BedroomAbove · 11'8 × 12'1
BedroomAbove · 9'1 × 12'0
BedroomAbove · 9'1 × 12'0
FoyerBelow · 4'0 × 8'5
Floor plan
🔍 Tap to zoom
Pinch or scroll to zoom · drag to pan · double-tap to reset

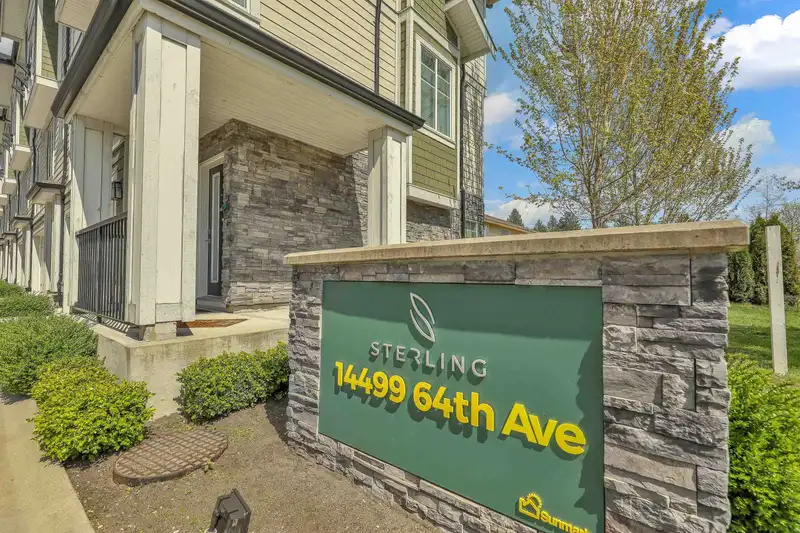 1 / 34 photos